Amanda West

BEDS4
BATHS3 full 1 partial
SQUARE FEET2,742
MLS#12590739
STATUSActive
PROPERTY TYPEResidential - Single Family
SCHOOLDistrict 1278
Property Description
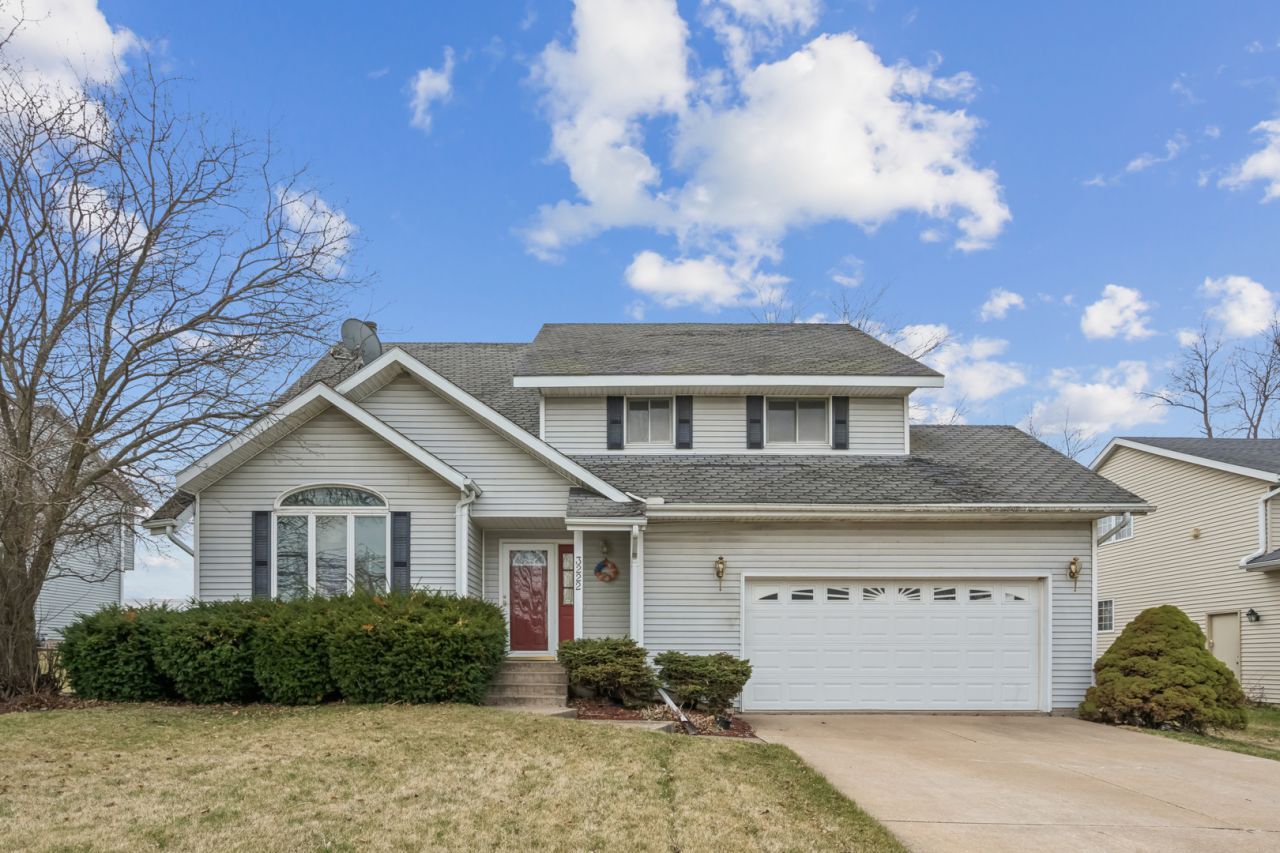
Welcome to a well-maintained two-story home in a desirable northside subdivision. Lovingly cared for by the same owners since 1997, this home offers 4 bedrooms and 3.5 bathrooms with a functional and inviting layout. The main level features an open-concept kitchen, dining, and living area, creating a great space for everyday living and entertaining. A conveniently located main floor laundry and a half bath add to the home's practicality. Upstairs, the spacious primary suite includes a private en suite, with additional bedrooms offering flexibility. The finished lower level provides extra living space and a full bathroom with a whirlpool tub. Enjoy the backyard and deck with no rear neighbors, offering peaceful views of open farmland. Complete with a 2-car garage and located in a well-established neighborhood, this home offers comfort, space, and a setting that is hard to find. This home is ready for its next chapter.
Property Features
Property Type: Residential - Single Family
Basement: Yes
Basement: Finished, Full
Cooling: Central Air
Fireplaces: 1
Garage: 2
Heating: Natural Gas, Forced Air
Lot Size: 0.23 Acres
Roof Type: Asphalt
Taxes: $4,226
Year Built: 1991
Feature Descriptions
Additional rooms: Office, Recreation Room
Appliances: Range, Microwave, Dishwasher, Refrigerator, Washer, Dryer
Association Includes: None
Bath Features: Whirlpool
Dining Room: Kitchen/Dining Combo
Exterior: Vinyl Siding
Fireplace Location(s): Family Room
Lot: Level
Lot Dimensions: 80.00x124.00
Parcel#: 8622366085
Parking: Asphalt, Garage Door Opener, Yes, Garage Owned, Attached, Garage
Sewer: Public Sewer
Total Rooms: 9
Township: N/A
Water: Public
Room Sizes
Office: 7X8
Recreation Room: 19X32
Bedroom 2: 12X13
Bedroom 3: 11X13
Bedroom 4: 10X11
Family Room: 20X13
Kitchen: 13X37
Laundry: 5X9
Living Room: 13X17
Primary Bedroom: 12X18
Local Schools
School District: District 1278
Listed By / Shown By
Listed By
Agency Name: Ruhl&Ruhl REALTORS Clinton
Shown By
Agent Name: Amanda West
Agent Phone: (270) 776-6566
Agency Title: CRYE-LEIKE Executive Realty

Estimate Your Payment
Estimated Payment
$ 1,840.25 per month $1,415.16 Principal & Interest $352.17 Property Tax $72.92 Homeowner's InsuranceChange Payment Information
Privacy Policy / DMCA Notice / ADA Accessibility


This site is hosted, designed and copyright
© 1994 - 2026 by
Delta Media Group, Inc. -- Patent Pending --
3222 Tower Court | MLS# 12590739
This single family home located at 3222 Tower Court, Clinton, IA 52732 is currently listed for sale with an asking price of $250,000. This property was built in 1991 and has 4 bedrooms and 3 full and 1 partial baths with 2742 sq. ft. Tower Court is located within the District 1278 school district. Search Clinton real estate on awest.realestateinbowlinggreen.com today.