Amanda West

BEDS3
BATHS3 full
SQUARE FEET2,044
MLS#1885541
STATUSPending
PROPERTY TYPEResidential - Single Family
SCHOOLCincinnati
Property Description
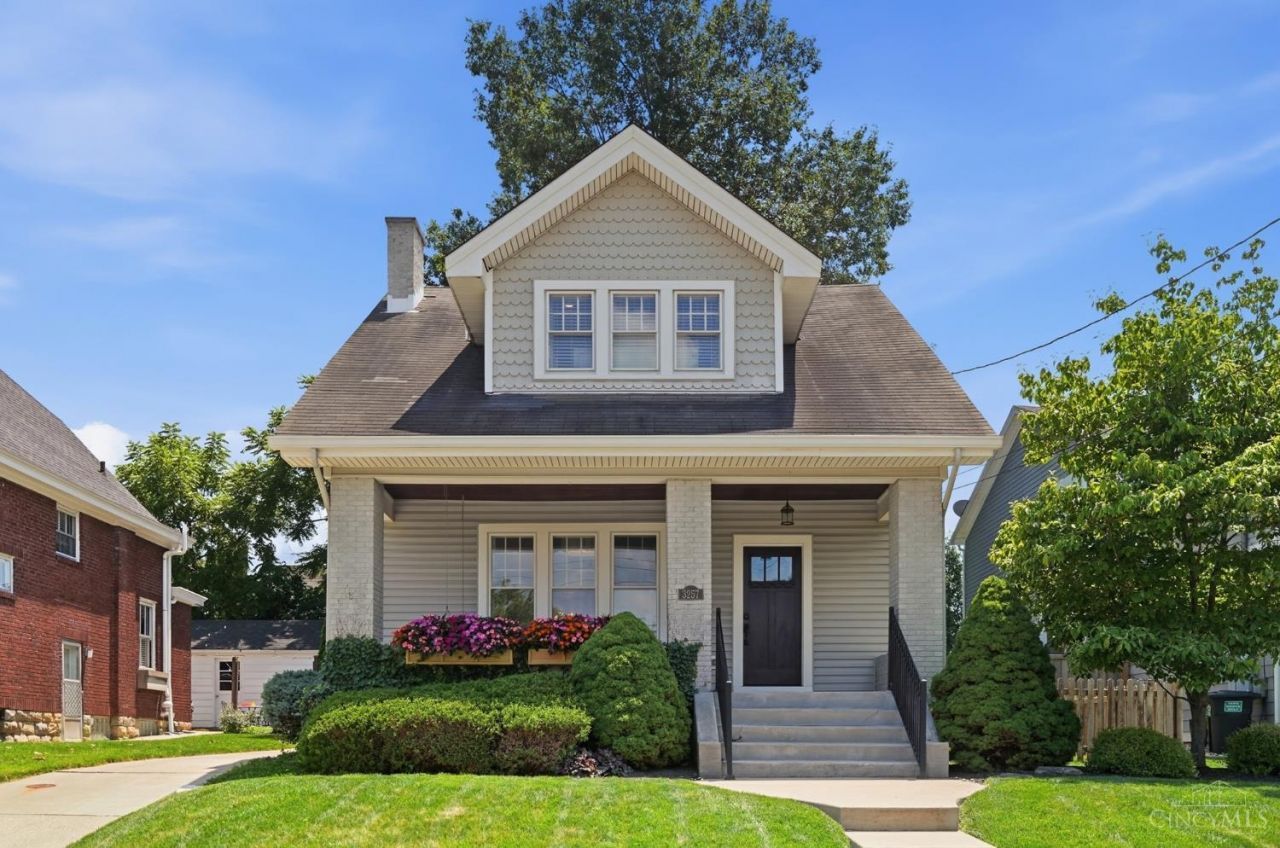
Location!*Curb appeal, character & high style unite in this beautifully renovated bungalow in the heart of Mt. Lookout, steps from the Square*Extensively updated & improved from top-to-bottom with the character of it's time well preserved*Gleaming hardwood floors*9' ceilings*Custom built-ins*Designer finishes*Upgraded lighting*Renovated baths*Updated & well-equipped eat-in KIT open to sun-filled dining room w/window seat & built-in cabinetry*Bright & inviting family room w/fireplace*Primary suite w/large walk-in closet & ensuite BA*Spacious secondary BRs w/vaulted ceilings*Partially finished LL w/full BA*Charming covered front porch*Spacious rear patio overlooks private, flat & fenced yard*Detached full-size GAR*Prime location steps from Mt. Lookout Square & minutes from Hyde Park Square, Ault Park, Columbia Tusculum & more*Owner/agent.
Property Features
Property Type: Residential - Single Family
Basement: Yes
Basement: Full
Cooling: Ceiling Fans, Central Air
Fireplaces: 1
Garage: 1
Heating: Program Thermostat, Forced Air, Gas
Home Style: Craftsman/Bungalow
Lot Size: 0.11 Acres
Roof Type: Shingle
Stories: 2.0
Taxes: $7,652
Year Built: 1922
Amenities
9Ft + Ceiling
Multi Panel Doors
Natural Woodwork
Vaulted Ceiling
Other
Cul de sac
Patio
Porch
Feature Descriptions
Access: City Street
Appliances: Dishwasher, Garbage Disposal, Microwave, Oven/Range, Refrigerator
Basement Fatures: Part Finished, Glass Blk Wind
Days on Site: 9
Exterior: Vinyl Siding
Fencing: Wood
Fireplace Features: Brick, Gas
Flex Rooms: Bonus Room
Foundation: Block
Garage/Carport: Rear, Garage Detached
Gas: Natural
Kitchen: Pantry, Counter Bar, Eat-In, Walkout, Wood Cabinets, Wood Floor, Marble/Granite/Slate
Lot Dimensions: 50 x 100
Mechanical Systems: Garage Door Opener
Miscellaneous: Attic Storage, Busline Near, Ceiling Fan, Recessed Lights, Smoke Alarm
Parcel #: 045-0002-0036-00
Parking: On Street, Driveway
Primary Bathroom: Shower, Tile Floor, Double Vanity, Window Treatment, Marb/Gran/Slate
Primary Bedroom: Bath Adjoins, Walk-in Closet, Window Treatment, Wood Floor
Rooms Total: 8
Sewer: Public Sewer
Smart Technology: Thermostat
SQFT Basement: 720
Tax Abatement: No
Water: Public
Water Heater: Electric
Window Features: Double Hung, Vinyl, Wood
Room Sizes
Primary Bedroom: 16 X 11 Level - 2
Bedroom 2: 11 X 11 Level - 2
Bedroom 3: 11 X 9 Level - 2
Dining Room: 15 X 13 Level - 1
Living Room: 19 X 14 Level - 1
Laundry Room: 13 X 5 Level - Lower
Recreation Room: 18 X 10 Level - Lower
Local Schools
School District: Cincinnati
Listed By / Shown By
Listed By
Agency Name: Comey & Shepherd
Shown By
Agent Name: Amanda West
Agent Phone: (270) 776-6566
Agency Title: CRYE-LEIKE Executive Realty

Estimate Your Payment
Estimated Payment
$ 4,506.68 per month $3,679.43 Principal & Interest $637.67 Property Tax $189.58 Homeowner's InsuranceChange Payment Information
Privacy Policy / DMCA Notice / ADA Accessibility


This site is hosted, designed and copyright
© 1994 - 2026 by
Delta Media Group, Inc. -- Patent Pending --
3257 Nash Avenue | MLS# 1885541
This single family home located at 3257 Nash Avenue, Cincinnati, OH 45226 is currently listed for sale with an asking price of $650,000. This property was built in 1922 and has 3 bedrooms and 3 full baths with 2044 sq. ft. Nash Avenue is located within the Cincinnati school district. Search Cincinnati real estate on awest.realestateinbowlinggreen.com today.