Amanda West

BEDS4
BATHS3 full 1 partial
SQUARE FEET6,054
MLS#284159
STATUSActive
PROPERTY TYPEResidential - Single Family
Property Description
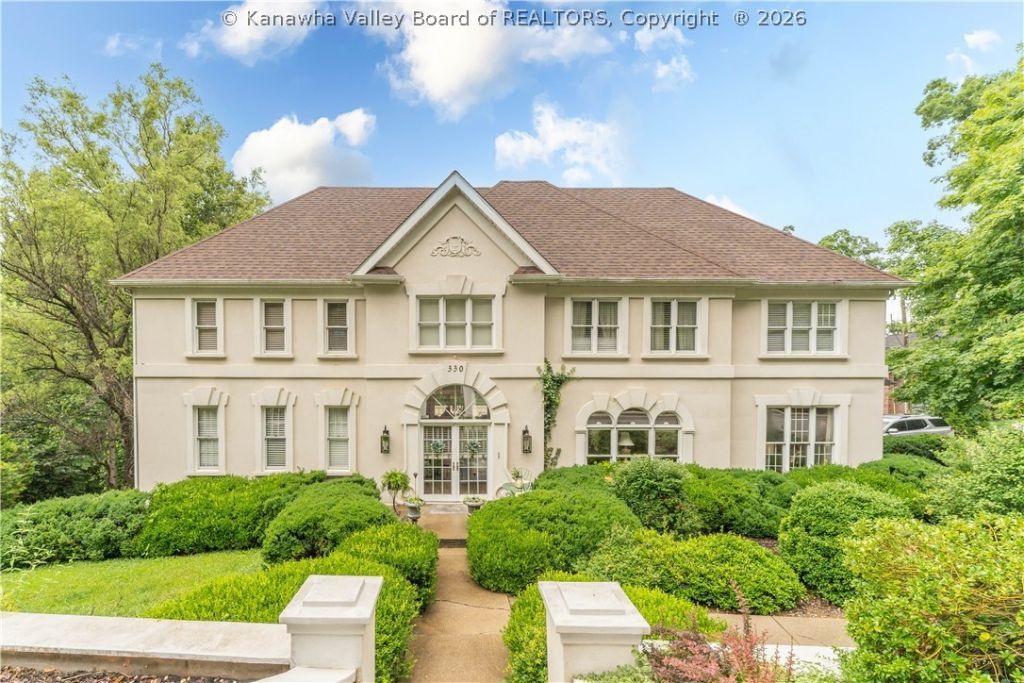
Nestled in Huntington, this beautifully crafted 2-story home offers 4 bedrooms, 3.5 baths, and a 2-car attached garage. Built by Simpson & Vance, the home showcases quality finishes throughout, including real hardwood floors, marble flooring in the foyer and kitchen, Corian countertops, and Decora cabinetry. The spacious main-floor primary suite features a luxurious marble shower, porcelain tile flooring, marble and granite vanities, and a cozy fireplace. Oversized bedrooms, abundant storage, and natural light create a warm and inviting atmosphere throughout. Enjoy outdoor living with a charming front courtyard and stunning real cedar deck. Dryvit siding adds timeless curb appeal. Seller will provide a credit for a new kitchen island countertop. Select furniture may be available for purchase outside of the home sale.
Property Features
Property Type: Residential - Single Family
Basement: None
Cooling: Central Air
Fireplaces: 2
Garage: 2 car attached
Heating: Forced Air, Gas
Home Style: Two Story
Lot Size: 0.28 Acres
Roof Type: Composition, Shingle
Stories: 2.0
Taxes: $4,223
Year Built: 1995
Amenities
Wet Bar
Separate/Formal Dining Room
Eat-in Kitchen
Fireplace
Cable TV
Central Vacuum
Deck
Feature Descriptions
Appliances: Dishwasher, Gas Range, Microwave, Refrigerator
Days on Site: 21
Exterior: Drywall, Synthetic Stucco
Fireplace: Insert
Flooring: Carpet, Ceramic Tile, Hardwood, Marble
Formal Dining: Yes
Lot: Wooded
Parcel#: 04-011A-0178-0000-0000
Parking: Attached, Garage, Two Car Garage
Patio/Porch: Deck
Security: Smoke Detector(s)
Sewer: Public Sewer
Water: Public
Window: Insulated Windows
Room Sizes
Other: 07.08 X 15.02 Level - Upper
Utility Room: 10.06 X 06.03 Level - Main
Bedroom 4: 13.02 X 12.06 Level - Upper
Bedroom 3: 15.04 X 13.01 Level - Upper
Bedroom 2: 15.06 X 15.03 Level - Upper
Primary Bedroom: 19.00 X 19.07 Level - Main
Family Room: 19.04 X 18.03 Level - Main
Kitchen: 20.02 X 20.08 Level - Main
Dining Room: 13.00 X 18.00 Level - Main
Living Room: 15.11 X 14.09 Level - Main
Local Schools
High School: Huntington
Middle School: Huntington Middle School
Elementary School: Explorer Academy
Listed By / Shown By
Listed By
Agency Name: Old Colony
Shown By
Agent Name: Amanda West
Agent Phone: (270) 776-6566
Agency Title: CRYE-LEIKE Executive Realty

Estimate Your Payment
Estimated Payment
$ 4,816.16 per month $4,245.49 Principal & Interest $351.92 Property Tax $218.75 Homeowner's InsuranceChange Payment Information
Privacy Policy / DMCA Notice / ADA Accessibility


This site is hosted, designed and copyright
© 1994 - 2026 by
Delta Media Group, Inc. -- Patent Pending --
330 Woodlomond Way | MLS# 284159
This single family home located at 330 Woodlomond Way, Huntington, WV 25705 is currently listed for sale with an asking price of $750,000. This property was built in 1995 and has 4 bedrooms and 3 full and 1 partial baths with 6054 sq. ft. Search Huntington real estate on awest.realestateinbowlinggreen.com today.