Amanda West

BEDS3
BATHS2 full
SQUARE FEET1,400
MLS#685677
STATUSActive
PROPERTY TYPEResidential - Single Family
SUBDIVISIONLogan Place
Property Description
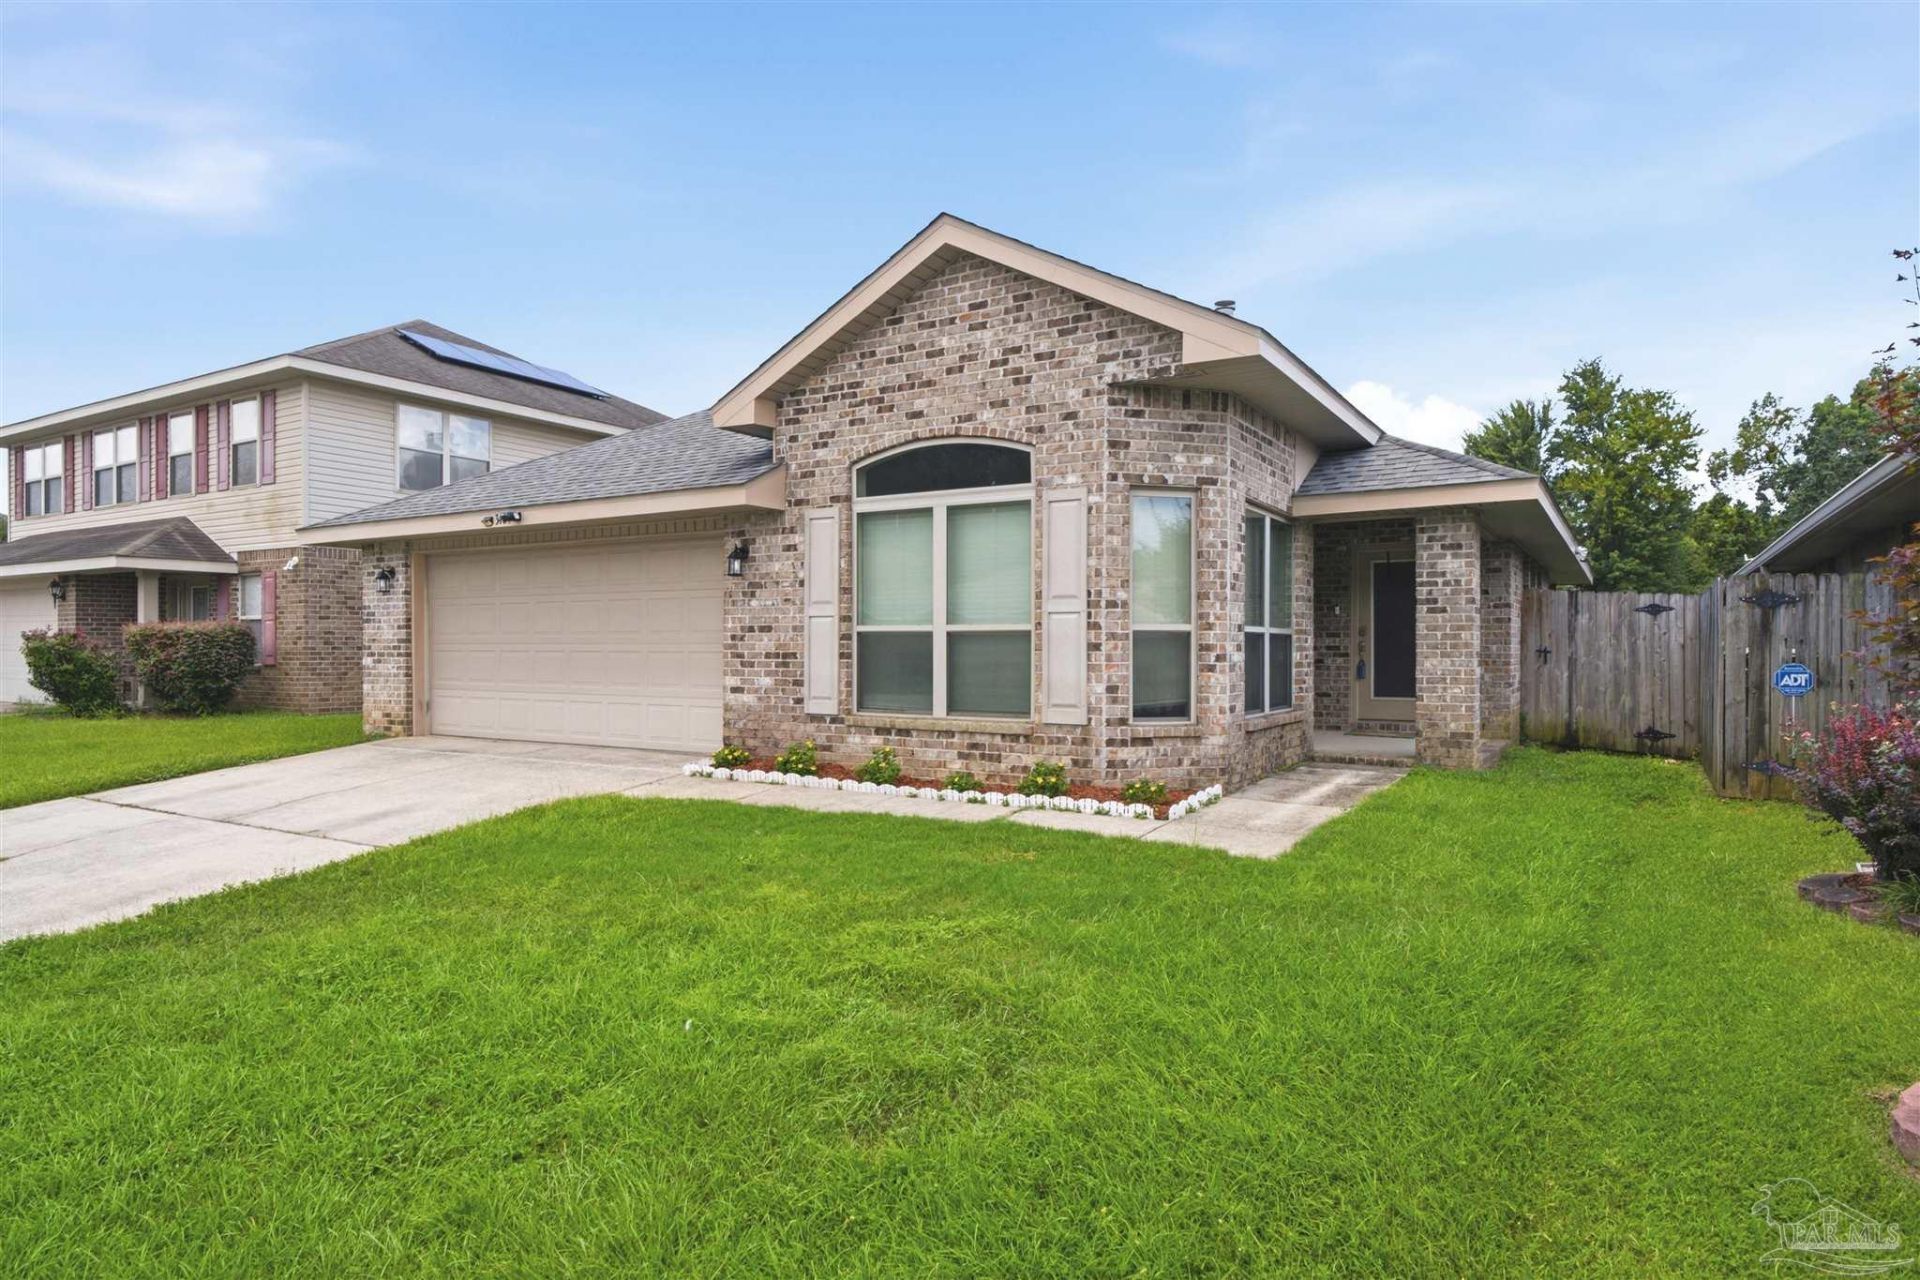
Thoughtful design and an efficient layout make this three-bedroom, two-bath home live larger than its 1,400 square feet. Vaulted ceilings, abundant natural light, and a well-designed floor plan create an open, comfortable flow, while the spacious living room with a fireplace offers a welcoming place to gather. The kitchen opens to a dedicated dining area surrounded by oversized windows, bringing in beautiful natural light throughout the day. Recent updates include luxury vinyl plank flooring throughout the main living areas (2025) and a newer HVAC system (2024). The primary suite features a tray ceiling, walk-in closet, and private bath, while two additional bedrooms provide flexibility for guests, family, or a home office. Outside, enjoy a covered patio accessible from both the Living area and Master Suite, overlooking a fully fenced backyard with plenty of room to relax, play, or unwind. Combining one of Logan Place's most efficient floor plans with one of its most approachable price points, this home offers an exceptional opportunity to call this neighborhood home.
Property Features
Property Type: Residential - Single Family
Cooling: Central Air, Ceiling Fan(s)
Garage: 2
Heating: Central
Home Style: Traditional
Lot Size: 0.14 Acres
Property Type: Single Family Residence
Stories: 1.0
Year Built: 2012
Feature Descriptions
Appliances: Electric Water Heater
Construction Materials: Frame
Days on Site: 6
Dining Room: Eat-in Kitchen
Exterior: Frame
Foundation: Slab
HOA Fee: 139
HOA Y/N: Yes
Kitchen: Not Updated
Lot Dimensions: 0.14 acre(s)
Sewer: Public Sewer
Water: Public
Zoning: Res Single
Room Sizes
Primary Bedroom: 16 X 13 Level - First
Living Room: 18 X 19 Level - First
Local Schools
High School: Pine Forest
Middle School: BELLVIEW
Elementary School: Beulah
Listed By / Shown By
Listed By
Agency Name: Levin Rinke Realty
Agency Contact: sydneeJ@LevinRinkeRealty.com
Shown By
Agent Name: Amanda West
Agent Phone: (270) 776-6566
Agency Title: CRYE-LEIKE Executive Realty

Estimate Your Payment
Estimated Payment
$ 1,601.17 per month $1,522.72 Principal & Interest $0.00 Property Tax (data not provided by mls) $78.46 Homeowner's InsuranceChange Payment Information
Privacy Policy / DMCA Notice / ADA Accessibility


This site is hosted, designed and copyright
© 1994 - 2026 by
Delta Media Group, Inc. -- Patent Pending --
3461 Wasatch Range Loop | MLS# 685677
This single family home located at 3461 Wasatch Range Loop, Pensacola, FL 32526 is currently listed for sale with an asking price of $269,000. This property was built in 2012 and has 3 bedrooms and 2 full baths with 1400 sq. ft. Wasatch Range Loop is located in the Logan Place subdivision. Search Logan Place real estate on awest.realestateinbowlinggreen.com today.