Amanda West

BEDS3
BATHS3 full
SQUARE FEET1,393
MLS#12695608
STATUSPending
PROPERTY TYPEResidential - Townhouse
SCHOOLDistrict 1611
Property Description
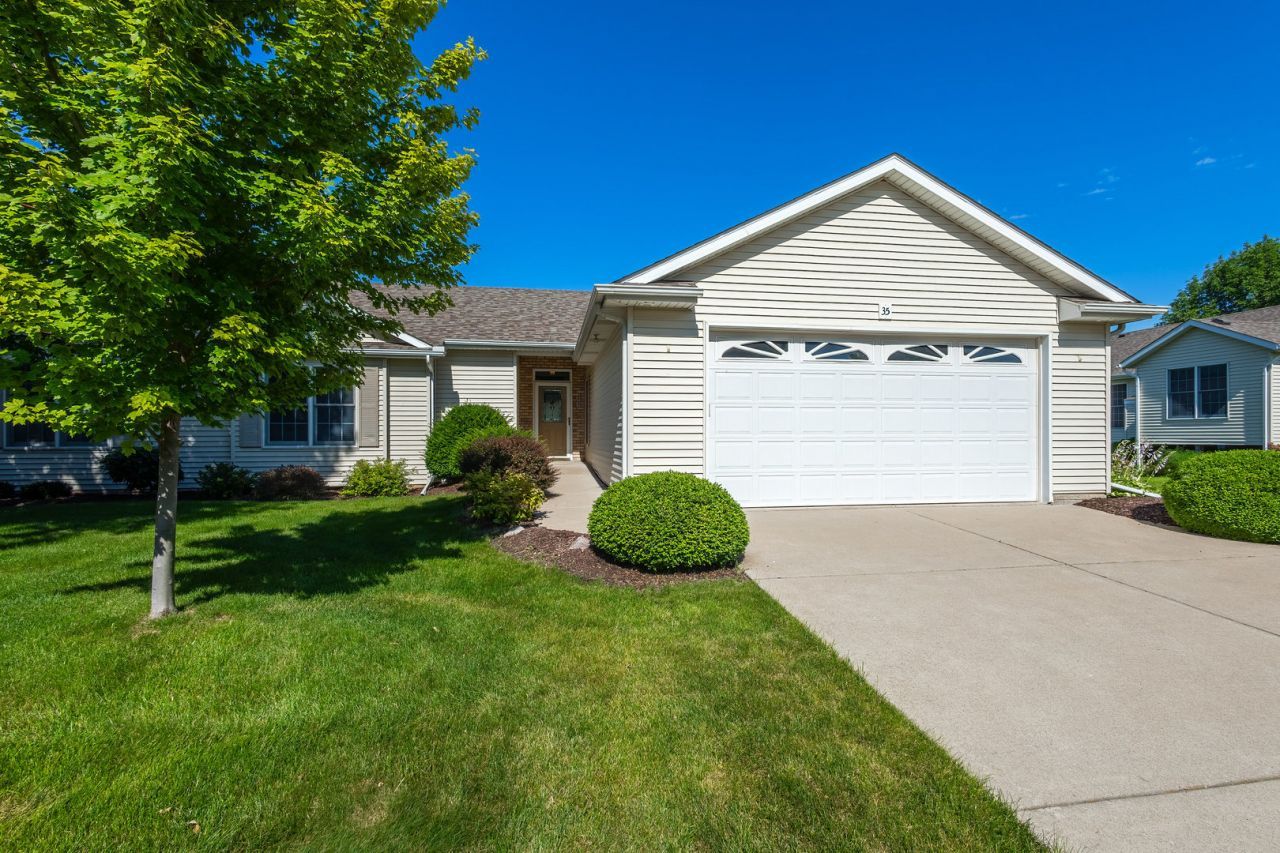
This move-in-ready villa combines comfort, convenience, and low-maintenance living in a desirable setting. Beautifully designed, light-filled with open living spaces, easy entry and an attached 2 car garage. The main level features easy access from the 2-car garage, a nice back entry with laundry room, 2 spacious bedrooms, 2 bathrooms, a well-appointed kitchen complete with a pantry, breakfast bar, and informal dining area. The great room has a cozy fireplace, vaulted ceilings and formal dining room just off the living area, along with the three-season room provides the perfect place to relax or step outside to enjoy the beautifully landscaped backyard. The finished lower level features a family room, bedroom, an additional bathroom, and excellent storage room, providing plenty of space for guests, hobbies, or entertaining. Monthly HOA fees paid Quarterly.
Property Features
Property Type: Residential - Townhouse
Basement: Yes
Basement: Partially Finished, Egress Window, Rec/Family Area, Sleeping Area, Full
Cooling: Central Air
Fireplaces: 1
Garage: 2
Heating: Natural Gas
Lot Size: 0.20 Acres
Roof Type: Asphalt
Stories: 1.0
Taxes: $4,140
Year Built: 2003
Feature Descriptions
Additional rooms: Enclosed Porch
Appliances: Range, Microwave, Dishwasher, Refrigerator, Washer, Dryer, Disposal
Association Includes: Lawn Care, Snow Removal, Other
Exterior: Vinyl Siding
Fireplace Location(s): Great Room
HOA Fee: 125/ Monthly
Laundry: In Unit
Lot: Level
Lot Dimensions: 55X156
Parcel#: W033735A
Parking: Attached, Garage
Sewer: Public Sewer
Total Rooms: 7
Township: N/A
Water: Public
Room Sizes
Enclosed Porch: 11X11
Bedroom 2: 11X12
Bedroom 3: 13X14
Dining Room: 10X11
Family Room: 14X22
Kitchen: 10X12
Laundry: 6X7
Living Room: 16X17
Primary Bedroom: 13X14
Local Schools
High School: West High School
Middle School: Wood Middle School
Elementary School: Fillmore Elementary School
School District: District 1611
Listed By / Shown By
Listed By
Agency Name: Ruhl&Ruhl REALTORS Bettendorf
Shown By
Agent Name: Amanda West
Agent Phone: (270) 776-6566
Agency Title: CRYE-LEIKE Executive Realty

Estimate Your Payment
Estimated Payment
$ 2,279.51 per month $1,839.71 Principal & Interest $345.00 Property Tax $94.79 Homeowner's InsuranceChange Payment Information
Privacy Policy / DMCA Notice / ADA Accessibility


This site is hosted, designed and copyright
© 1994 - 2026 by
Delta Media Group, Inc. -- Patent Pending --
35 Madison Circle | MLS# 12695608
This townhouse located at 35 Madison Circle, Davenport, IA 52806 is currently listed for sale with an asking price of $325,000. This property was built in 2003 and has 3 bedrooms and 3 full baths with 1393 sq. ft. Madison Circle is located within the District 1611 school district. Search Davenport real estate on awest.realestateinbowlinggreen.com today.