Amanda West

BEDS3
BATHS2 full 1 partial
SQUARE FEET1,716
MLS#685603
STATUSActive
PROPERTY TYPEResidential - Townhouse
SUBDIVISIONMossy Oak Villas
Property Description
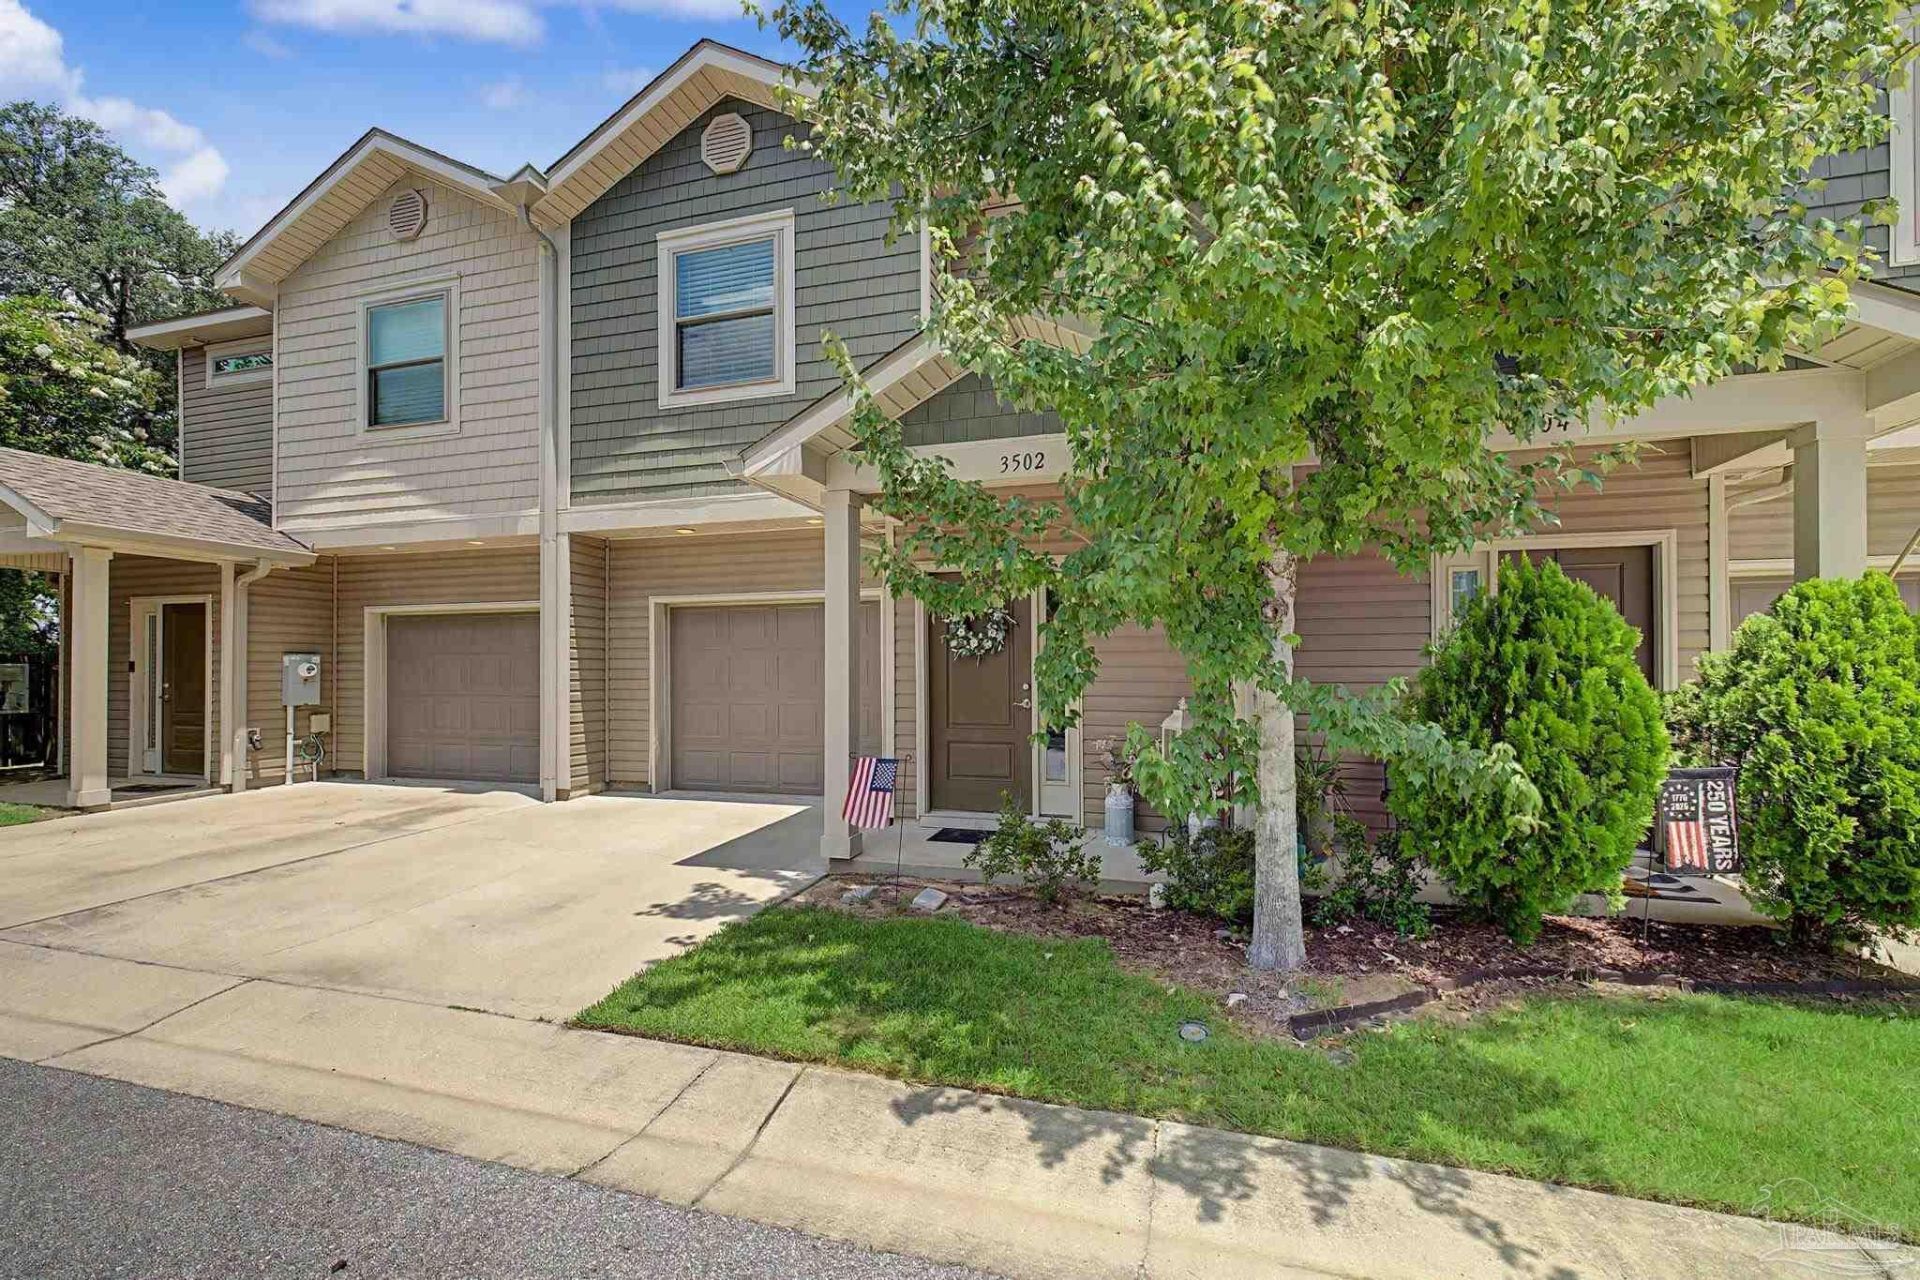
Luxury Living in a Gated Community! Step into this turn-key, 3-bedroom, 2.5-bathroom townhouse designed for modern living. The bright, open-concept main floor features soaring high ceilings, recessed lighting, and durable luxury vinyl plank (LVP) flooring. Channel your inner chef in the premium kitchen, fully equipped with granite countertops, stainless steel appliances, endless cabinet space, and a breakfast bar perfect for morning coffee. Unwind in the expansive primary suite, complete with a massive walk-in closet and a double-vanity en-suite bath. Two additional generously sized bedrooms provide plenty of space for family, guests, or a dedicated home office. Enjoy ultimate peace of mind in a beautifully maintained, gated neighborhood. Schedule your tour today!
Property Features
Property Type: Residential - Townhouse
Cooling: Central Air, Ceiling Fan(s)
Garage: 1
Heating: Central
Home Style: Contemporary
Lot Size: 0.04 Acres
Property Type: Res Attached
Stories: 2.0
Year Built: 2019
Amenities
Baseboards
Ceiling Fan(s)
High Ceilings
Recessed Lighting
Feature Descriptions
Appliances: Electric Water Heater, Built In Microwave, Dishwasher, Disposal, Refrigerator
Construction Materials: Frame
Days on Site: 8
Dining Room: Breakfast Bar, Eat-in Kitchen, Kitchen/Dining Combo, Living/Dining Combo
Exterior: Frame
Fencing: Partial, Electric
Flooring: Laminate
Foundation: Slab
HOA Fee: 2545
HOA Y/N: Yes
Kitchen: Not Updated, Granite Counters
Lot: Central Access
Lot Dimensions: 0.04 acre(s)
Sewer: Public Sewer
Water: Public
Zoning: Res Single
Room Sizes
Primary Bedroom: 19.4 X 12.9 Level - Second
Dining Room: 13.2 X 9.1 Level - First
Kitchen: 13.3 X 10.11 Level - First
Living Room: 20.9 X 8.6 Level - First
Local Schools
High School: Washington
Middle School: FERRY PASS
Elementary School: Ferry Pass
Listed By / Shown By
Listed By
Agency Name: Levin Rinke Realty
Agency Contact: melissabiancarealtor@gmail.com
Shown By
Agent Name: Amanda West
Agent Phone: (270) 776-6566
Agency Title: CRYE-LEIKE Executive Realty

Estimate Your Payment
Estimated Payment
$ 1,755.94 per month $1,669.89 Principal & Interest $0.00 Property Tax (data not provided by mls) $86.04 Homeowner's InsuranceChange Payment Information
Privacy Policy / DMCA Notice / ADA Accessibility


This site is hosted, designed and copyright
© 1994 - 2026 by
Delta Media Group, Inc. -- Patent Pending --
3502 Mossy Oak Villas Cir | MLS# 685603
This townhouse located at 3502 Mossy Oak Villas Cir, Pensacola, FL 32514 is currently listed for sale with an asking price of $295,000. This property was built in 2019 and has 3 bedrooms and 2 full and 1 partial baths with 1716 sq. ft. Mossy Oak Villas Cir is located in the Mossy Oak Villas subdivision. Search Mossy Oak Villas real estate on awest.realestateinbowlinggreen.com today.