Amanda West

BEDS4
BATHS3 full 1 partial
SQUARE FEET3,811
MLS#2604967
STATUSPending
PROPERTY TYPEResidential - Single Family
SCHOOLCedar Rapids
Property Description
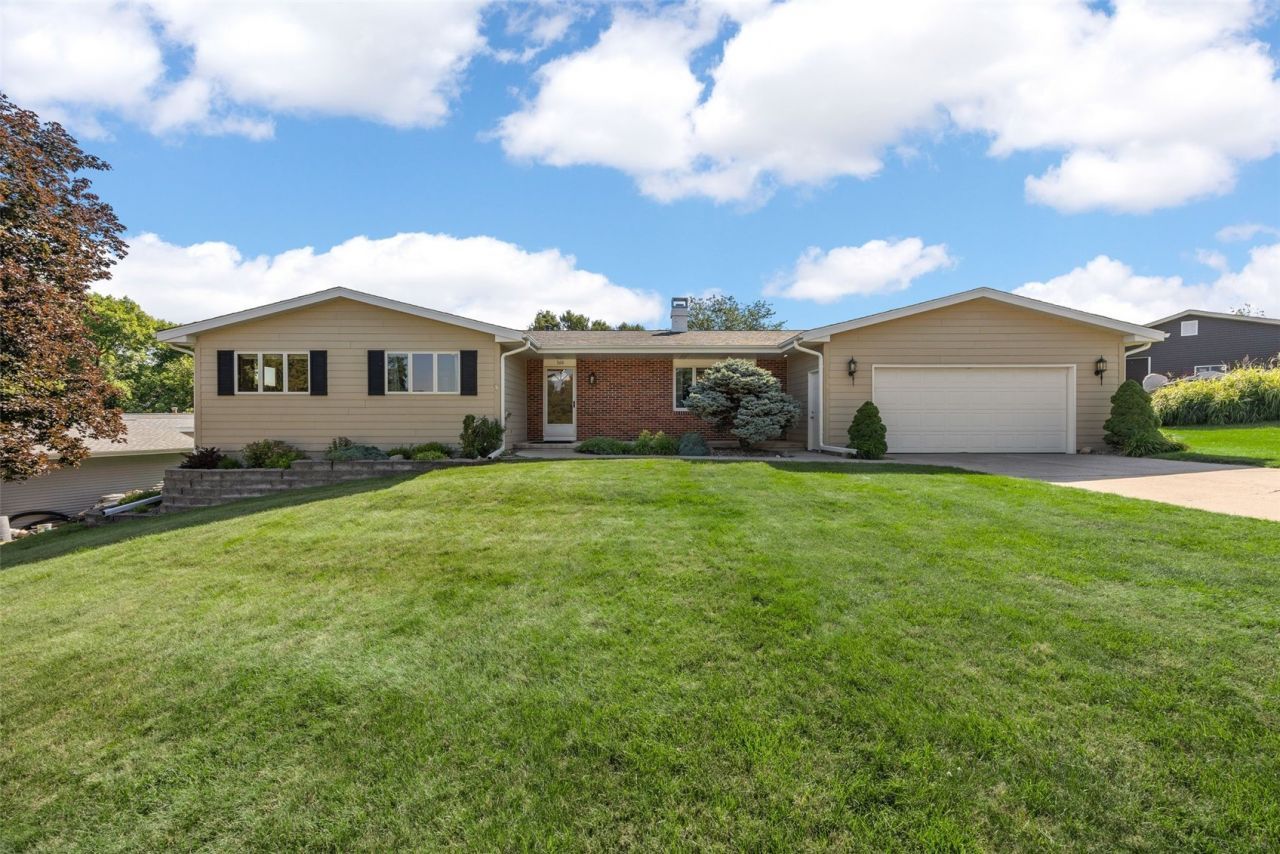
Immaculate ranch home in a highly desirable SE neighborhood offering more than 3800 sq ft of exceptional living space. This 4 bedroom, 3.5 bath home showcases quality and craftsmanship throughout. The CUSTOM kitchen features solid maple cabinetry with pull-out shelving, granite countertops, upgraded appliance, pantry, and an adjoining dining area. A convenient main floor laundry, spacious floor family room with a striking brick fireplace, gas log and custom mid-century built-in create the perfect setting for everyday living. Marble flooring welcomes you in the entry, while rich wood floors extend through the dining room, kitchen, eating area and hall to the bedrooms. The finished walkout lower level is designed for entertaining, offering a vibrant rec room, bar, game area, kitchenette, 4th bedroom, full bath and an abundance of storage. Additional major updates include a new roof, 2020, new insulation 2020, new furnace and a/c 2021. This exceptional home has been meticulously cared for the past 56 years. A must-see to fully appreciate its outstanding quality, thoughtful design and impeccable condition!!
Property Features
Property Type: Residential - Single Family
Basement: Full, Concrete, Walk-Out Access
Basement: Yes
Cooling: Central Air
Garage: 2
Heating: Forced Air, Gas
Home Style: Ranch
Lot Size: 0.35 Acres
Stories: 1.0
Taxes: $5,257
Year Built: 1967
Amenities
Dining Area
Separate/Formal Dining Room
Eat-in Kitchen
Bath in Primary Bedroom
Main Level Primary
Feature Descriptions
Appliances: Dryer, Dishwasher, Gas Water Heater, Microwave, Range, Refrigerator, Water Softener Owned, Washer
Days on Site: 2
Exterior: Brick, Composite Siding, Frame
Fireplace: Insert, Family Room, Gas
Formal Dining: Yes
Laundry: Main Level
Lot Dimensions: 15546
Parcel#: 142415302200000
Parking: Attached, Garage, Garage Door Opener
Parking Notes: Attached, Garage, Garage Door Opener
Patio/Porch: Patio
Sewer: Public Sewer
Water: Public
Local Schools
High School: Washington
Middle School: McKinley
Elementary School: Erskine
School District: Cedar Rapids
Listed By / Shown By
Listed By
Agency Name: SKOGMAN REALTY
Shown By
Agent Name: Amanda West
Agent Phone: (270) 776-6566
Agency Title: CRYE-LEIKE Executive Realty

Estimate Your Payment
Estimated Payment
$ 2,699.37 per month $2,150.48 Principal & Interest $438.08 Property Tax $110.80 Homeowner's InsuranceChange Payment Information
Privacy Policy / DMCA Notice / ADA Accessibility


This site is hosted, designed and copyright
© 1994 - 2026 by
Delta Media Group, Inc. -- Patent Pending --
360 Parkland Drive Se | MLS# 2604967
This single family home located at 360 Parkland Drive Se, Cedar Rapids, IA 52403 is currently listed for sale with an asking price of $379,900. This property was built in 1967 and has 4 bedrooms and 3 full and 1 partial baths with 3811 sq. ft. Parkland Drive Se is located within the Cedar Rapids school district. Search Cedar Rapids real estate on awest.realestateinbowlinggreen.com today.