Amanda West

BEDS3
BATHS1 full
SQUARE FEET950
MLS#26017222
STATUSActive
PROPERTY TYPEResidential - Single Family
SUBDIVISIONBeech Grove
Property Description
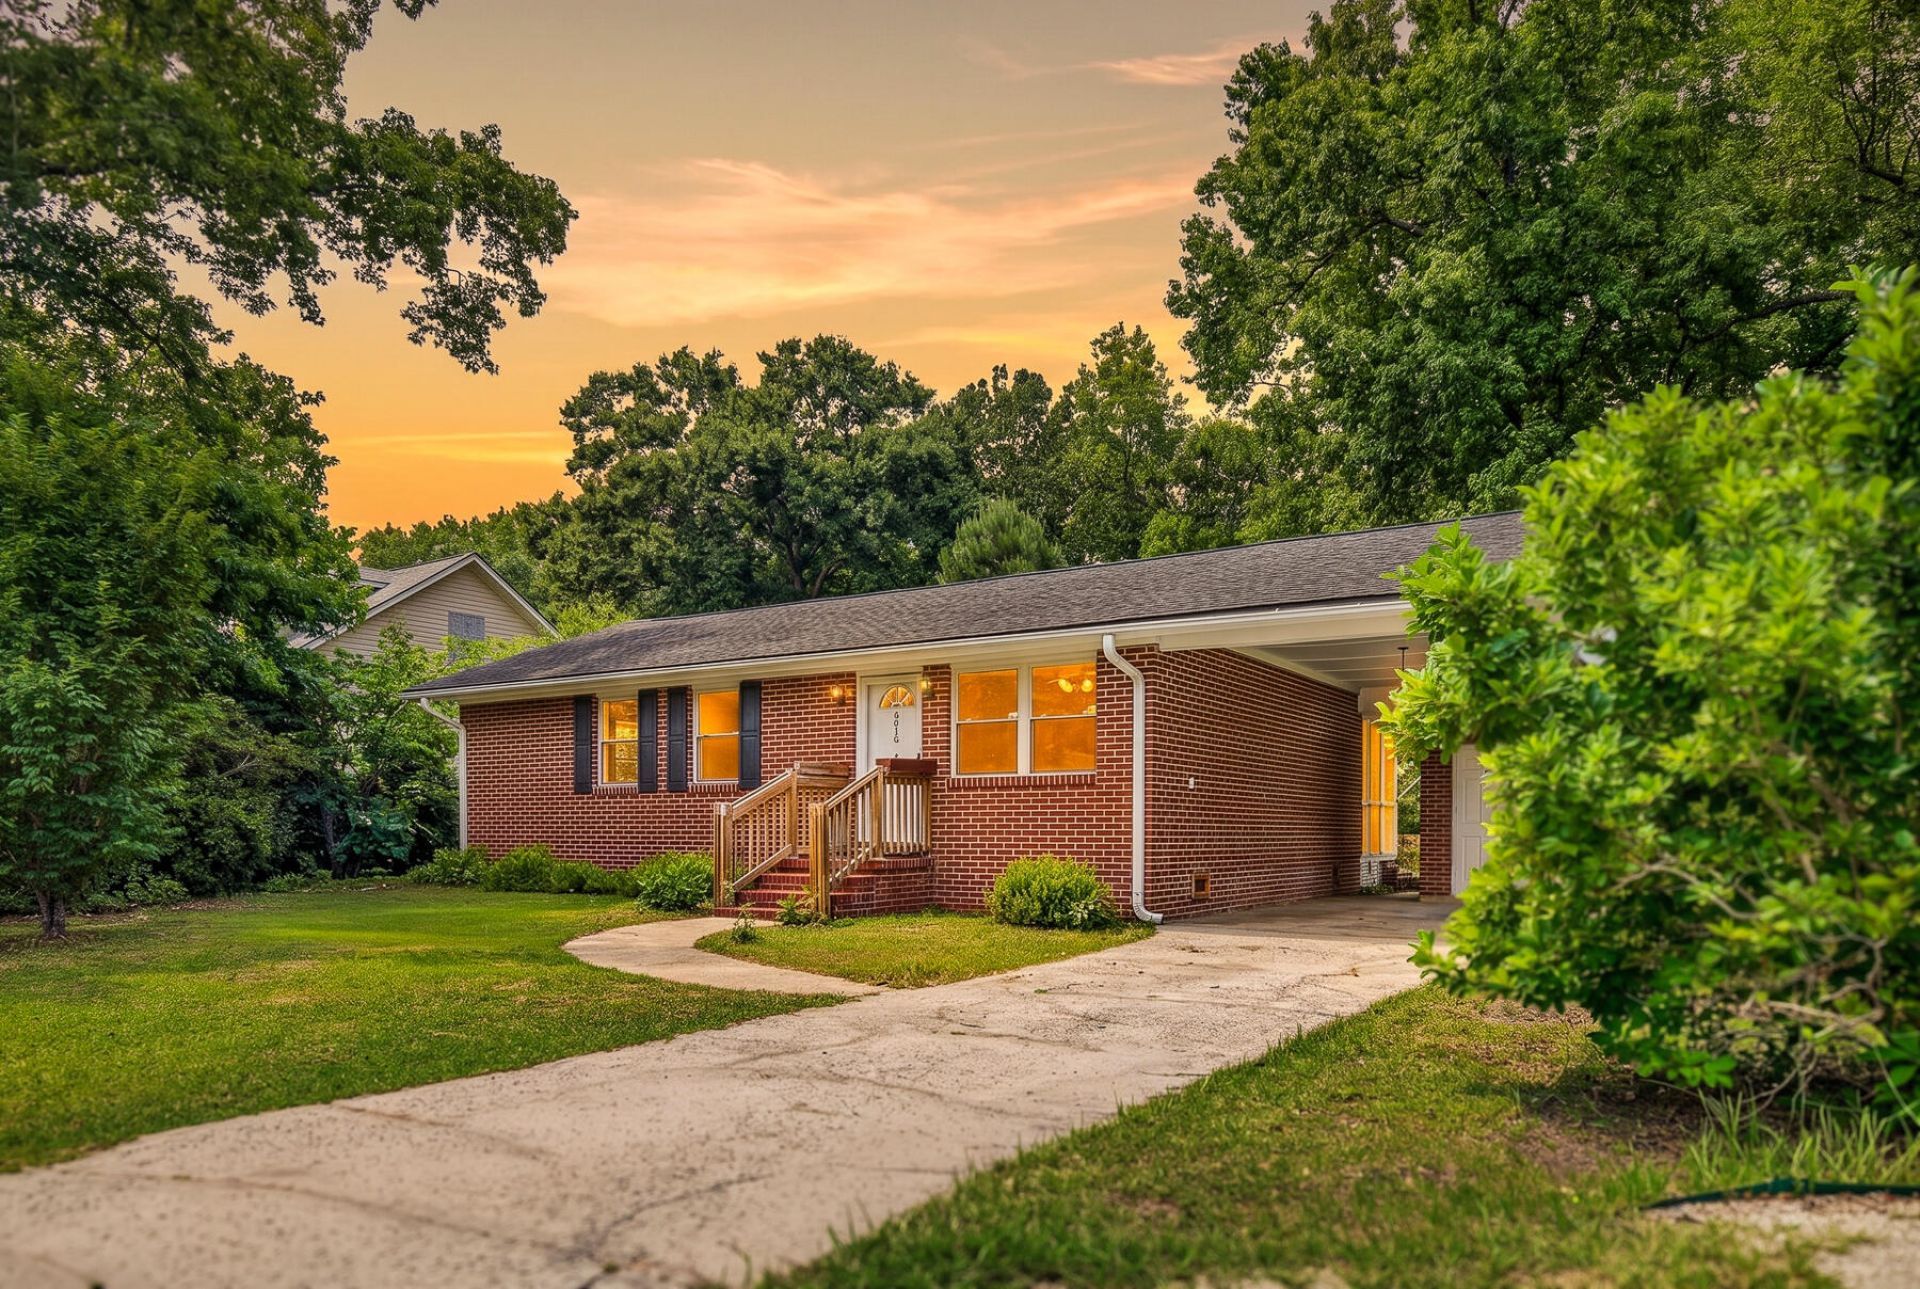
Looking for the perfect place to call your first home? This charming 3-bedroom, 1-bath brick ranch offers a great opportunity to step into homeownership. Inside, you'll find new LVP flooring that adds a fresh, updated feel, while the fenced-in backyard provides space to relax, entertain, or let pets play. This home combines comfort, potential, and location. Conveniently located just about a half mile from Hwy 17, commuting and errands are easy, while outdoor enthusiasts will love being only about a mile from the Stono River and Limehouse Boat Landing for boating, fishing, and enjoying the Lowcountry lifestyle.Whether you're a first-time buyer, downsizing, or looking for a home with room to make your own, 3616 Marshfield Road is full of opportunity in a sought-after Johns Island location
Property Features
Property Type: Residential - Single Family
Cooling: Central Air
Heating: Central, Electric
Home Style: Ranch
Lot Size: 0.47 Acres
Roof Type: Asphalt
Stories: 1.0
Year Built: 1957
Amenities
Ceiling - Blown
Ceiling - Smooth
Living/Dining Combo
Feature Descriptions
Building Area Total: 950
Carport Y/N: Yes
Days on Site: 33
Exterior: Brick Veneer
Fencing: Chain Link
Fireplace Features: Three +
Fireplace Y/N: Yes
Flooring: Carpet, Luxury Vinyl
HeatingY/N: 1
Laundry: Electric Dryer Hookup, Washer Hookup
Lot Dimensions: 0.47 acre(s)
Lot Features: 0 - .5 Acre
Other Structures: No, Storage
Parking Features: 1 Car Carport, Carport
Patio And Porch: Screened
Sewer: Public Sewer
Utilities: Berkeley Elect Co-Op
Water: Public
Local Schools
High School: West Ashley
Middle School: St. Andrews
Elementary School: Oakland
Listed By / Shown By
Listed By
Agency Name: Carolina One Real Estate
Agency Contact: 843-779-8660
Shown By
Agent Name: Amanda West
Agent Phone: (270) 776-6566
Agency Title: CRYE-LEIKE Executive Realty

Estimate Your Payment
Estimated Payment
$ 1,785.70 per month $1,698.20 Principal & Interest $0.00 Property Tax (data not provided by mls) $87.50 Homeowner's InsuranceChange Payment Information
Privacy Policy / DMCA Notice / ADA Accessibility


This site is hosted, designed and copyright
© 1994 - 2026 by
Delta Media Group, Inc. -- Patent Pending --
3616 Marshfield Road | MLS# 26017222
This single family home located at 3616 Marshfield Road, Johns Island, SC 29455 is currently listed for sale with an asking price of $300,000. This property was built in 1957 and has 3 bedrooms and 1 full baths with 950 sq. ft. Marshfield Road is located in the Beech Grove subdivision. Search Beech Grove real estate on awest.realestateinbowlinggreen.com today.