Amanda West

BEDS4
BATHS3 full 1 partial
SQUARE FEET3,481
MLS#685566
STATUSActive
PROPERTY TYPEResidential - Single Family
SUBDIVISIONRiver Gardens
Property Description
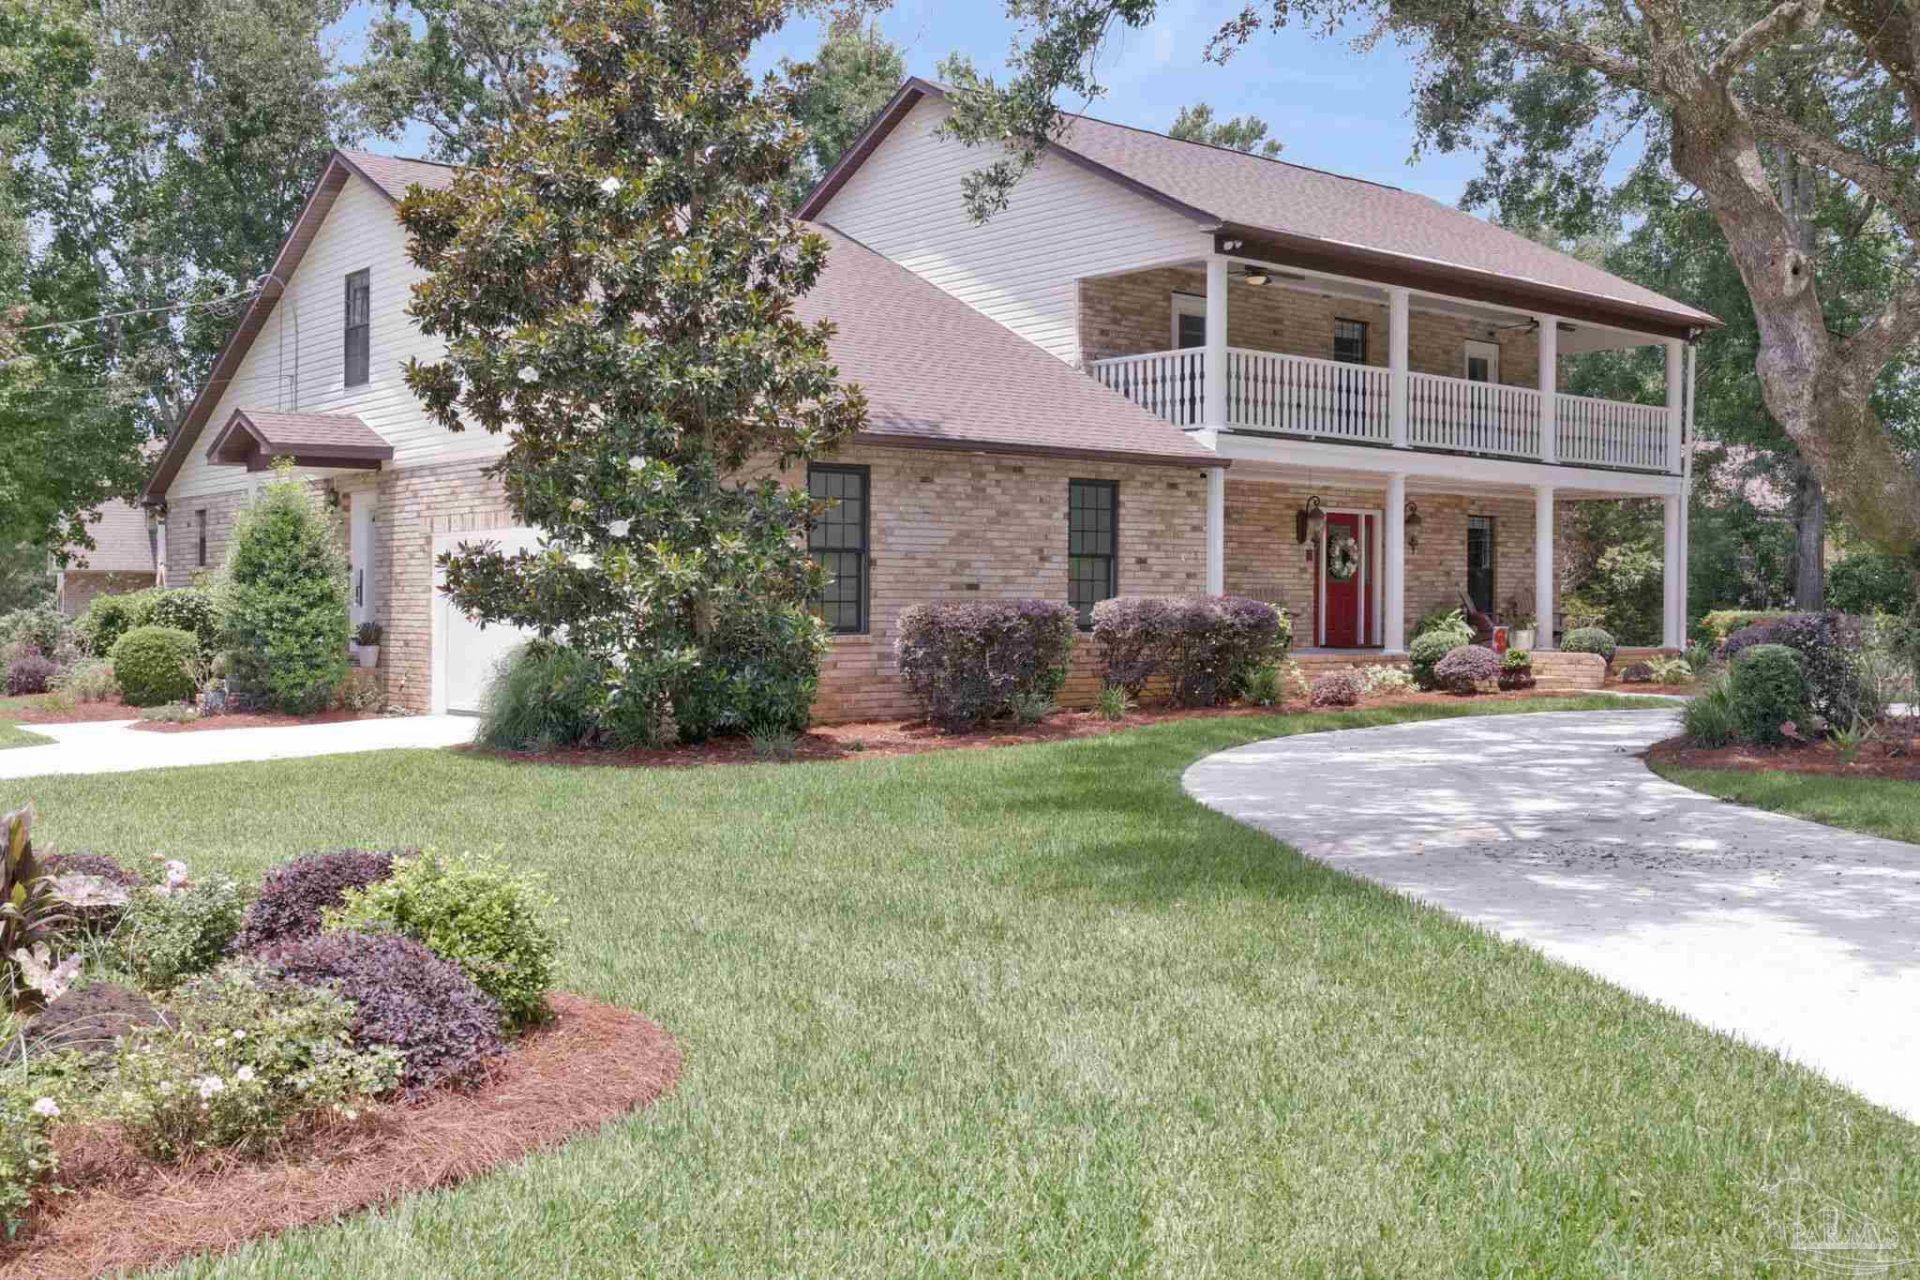
Southern charm and an unbeatable location in River Gardens! Situated on a corner lot, this classic brick home welcomes you with oak trees, a circular driveway, a side-entry two-car garage, and a tiled front porch that's just waiting for a pair of rocking chairs and a glass of sweet tea. Step inside to a tiled foyer, where you'll appreciate the home's warmth. To the left, French doors lead into a private office featuring hardwood flooring, creating the perfect space to work from home. To the right, the formal dining room is ready to host everything from holiday dinners to Sunday brunch. Straight ahead, the spacious living room serves as the heart of the home, with beautiful hardwood floors, custom-built-in bookcases, and a brick fireplace. The kitchen offers an abundance of white cabinetry, granite countertops, wood flooring, stainless steel appliances, a double wall oven, and a bright breakfast nook overlooking the backyard, making it inviting for everyday living and entertaining. Conveniently located on the main floor, the primary suite with an oversized closet provides the perfect private retreat. The spacious ensuite features tile flooring, double vanities with granite countertops, a custom walk-in shower, and a soaking tub with a tiled surround, creating a spa-like atmosphere you'll enjoy every day. Upstairs, you'll find a spacious second living area with direct access to the covered balcony. Three additional bedrooms complete the second floor. Two bedrooms share a full bathroom with tile flooring, an oversized single vanity, and a tub/shower combination, while the third bedroom has its own private ensuite with a single vanity, tile flooring, and a tub/shower combination that mirrors the hall bath. Step outside to the screened-in back porch, an ideal spot for morning coffee or simply enjoying the backyard. Home is equipped with a geothermal HVAC system. This home is filled with charm, charm, and more charm. Come see it today and fall in love with your new home!
Property Features
Property Type: Residential - Single Family
Cooling: Central Air, Ceiling Fan(s)
Garage: 2
Heating: Central, Fireplace(s)
Home Style: Contemporary, Traditional
Lot Size: 0.45 Acres
Property Type: Single Family Residence
Stories: 2.0
Year Built: 1986
Amenities
Bookcases
Ceiling Fan(s)
Office/Study
Feature Descriptions
Appliances: Electric Water Heater, Built In Microwave, Dishwasher, Refrigerator
Construction Materials: Frame
Days on Site: 8
Dining Room: Breakfast Bar, Breakfast Room/Nook, Eat-in Kitchen, Formal Dining Room, Kitchen/Dining Combo
Exterior: Frame
Fencing: Back Yard, Privacy
Flooring: Hardwood, Tile, Carpet, Simulated Wood
Formal Dining: Yes
Foundation: Slab
HOA Fee: 160
HOA Y/N: Yes
Kitchen: Updated, Granite Counters, Kitchen Island
Lot: Central Access, Corner Lot
Lot Dimensions: 0.45 acre(s)
Sewer: Public Sewer
Utilities: Cable Available
Water: Public
Zoning: Res Single
Room Sizes
Primary Bedroom: 13.166666666 X 18.75 Level - First
Bedroom 2: 23.833333333 X 14.583333333 Level - Second
Dining Room: 13.5 X 15.166666666 Level - First
Kitchen: 13.5 X 15.833333333 Level - First
Living Room: 21.5 X 20.75 Level - First
Local Schools
High School: Washington
Middle School: FERRY PASS
Elementary School: Ferry Pass
Listed By / Shown By
Listed By
Agency Name: Levin Rinke Realty
Agency Contact: christinaleavenworthrealtor@gmail.com
Shown By
Agent Name: Amanda West
Agent Phone: (270) 776-6566
Agency Title: CRYE-LEIKE Executive Realty

Estimate Your Payment
Estimated Payment
$ 4,160.67 per month $3,956.80 Principal & Interest $0.00 Property Tax (data not provided by mls) $203.88 Homeowner's InsuranceChange Payment Information
Privacy Policy / DMCA Notice / ADA Accessibility


This site is hosted, designed and copyright
© 1994 - 2026 by
Delta Media Group, Inc. -- Patent Pending --
39 Blithewood Dr | MLS# 685566
This single family home located at 39 Blithewood Dr, Pensacola, FL 32514 is currently listed for sale with an asking price of $699,000. This property was built in 1986 and has 4 bedrooms and 3 full and 1 partial baths with 3481 sq. ft. Blithewood Dr is located in the River Gardens subdivision. Search River Gardens real estate on awest.realestateinbowlinggreen.com today.