Amanda West

BEDS4
BATHS3 full
SQUARE FEET2,838
MLS#202603672
STATUSActive
PROPERTY TYPEResidential - Single Family
Property Description
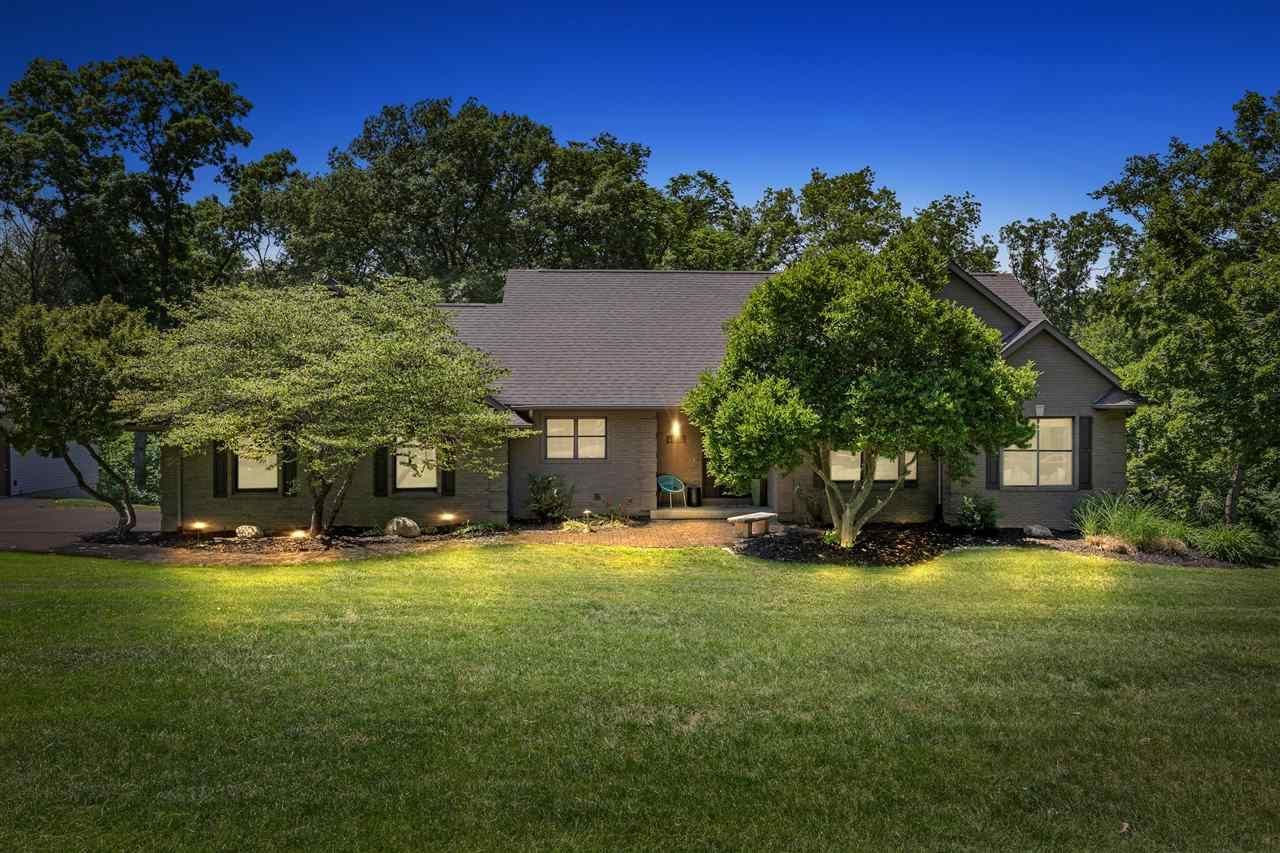
Experience ultimate peace and privacy in this beautifully updated four-bedroom walkout ranch, perfectly situated on a sprawling 4.67-acre wooded lot near Lake Macbride. The main level highlights a fully remodeled kitchen boasting gleaming quartz countertops, stainless steel appliances, and elegant oak floors. Enjoy sweeping, panoramic woodland views from the dining area's semicircular windows, or unwind in the serene four-season porch and oversized deck. Recent upgrades?including fresh paint, new carpet, LVP flooring, modern lighting, and a newly built 2-car detached garage?elevate the property's comfort. The expansive lower level is perfect for entertaining, offering a generous family room, a custom wet bar, an additional bedroom, and a full bath. A genuinely one-of-a-kind, tranquil setting.
Property Features
Property Type: Residential - Single Family
Basement: Yes
Basement: Poured Concrete, Finished, Full, Walkout, See Remarks
Fireplaces: 1
Heating: Ceiling Fans, Electric, Gas, Central, Forced Air
Home Style: Ranch
Lot Size: 4.67 Acres
Stories: 1.0
Taxes: $7,825
Year Built: 1997
Feature Descriptions
Additional Rooms: DR L Shaped, Primary On Main Level, Recreation Room, Solarium/Sun Room, Primary Bath
Amenities: Neighborhood Assoc.
Appliances: Dishwasher, Icemaker Line, Microwave, Range/Oven, Refrigerator, Dryer, Washer
Days on Site: 40
Exterior: Deck, Outbuildings, Patio, Porch
Exterior: Frame
Fee Includes: Garbage Pickup, Street Maintenance, Water
Fireplace: In Living Room, Gas
HOA Fee: $550/ Annually
Interior: Ceilings-Trey, Wet Bar
Kitchen/ Breakfast: Island
Laundry: Laundry Room,1st Floor
Lot: 2-5 Acre, Cul De Sac, Private Backyard, Wooded
Lot Dimensions: 4.67 acres
SQFT Above Grade: 1,651
SQFT Finished Below Grade: 1,187
SQFT Total: 2,838
Water/ Sewer: Community Well, Private Septic, Water Softener (Owned)
Wooded: Yes
Zoning: Residential
Local Schools
High School: Solon
Middle School: Solon
Elementary School: Solon
Listed By / Shown By
Listed By
Agency Name: Skogman Realty Co.
Shown By
Agent Name: Amanda West
Agent Phone: (270) 776-6566
Agency Title: CRYE-LEIKE Executive Realty

Estimate Your Payment
Estimated Payment
$ 5,562.75 per month $4,670.04 Principal & Interest $652.08 Property Tax $240.63 Homeowner's InsuranceChange Payment Information
Privacy Policy / DMCA Notice / ADA Accessibility


This site is hosted, designed and copyright
© 1994 - 2026 by
Delta Media Group, Inc. -- Patent Pending --
4000 Mehaffey Ln Ne | MLS# 202603672
This single family home located at 4000 Mehaffey Ln Ne, Solon, IA 52333 is currently listed for sale with an asking price of $825,000. This property was built in 1997 and has 4 bedrooms and 3 full baths with 2838 sq. ft. Search Solon real estate on awest.realestateinbowlinggreen.com today.