Amanda West

BEDS5
BATHS4 full 1 partial
SQUARE FEET3,366
MLS#26020192
STATUSActive
PROPERTY TYPEResidential - Single Family
SUBDIVISIONSea Island Preserve
Property Description
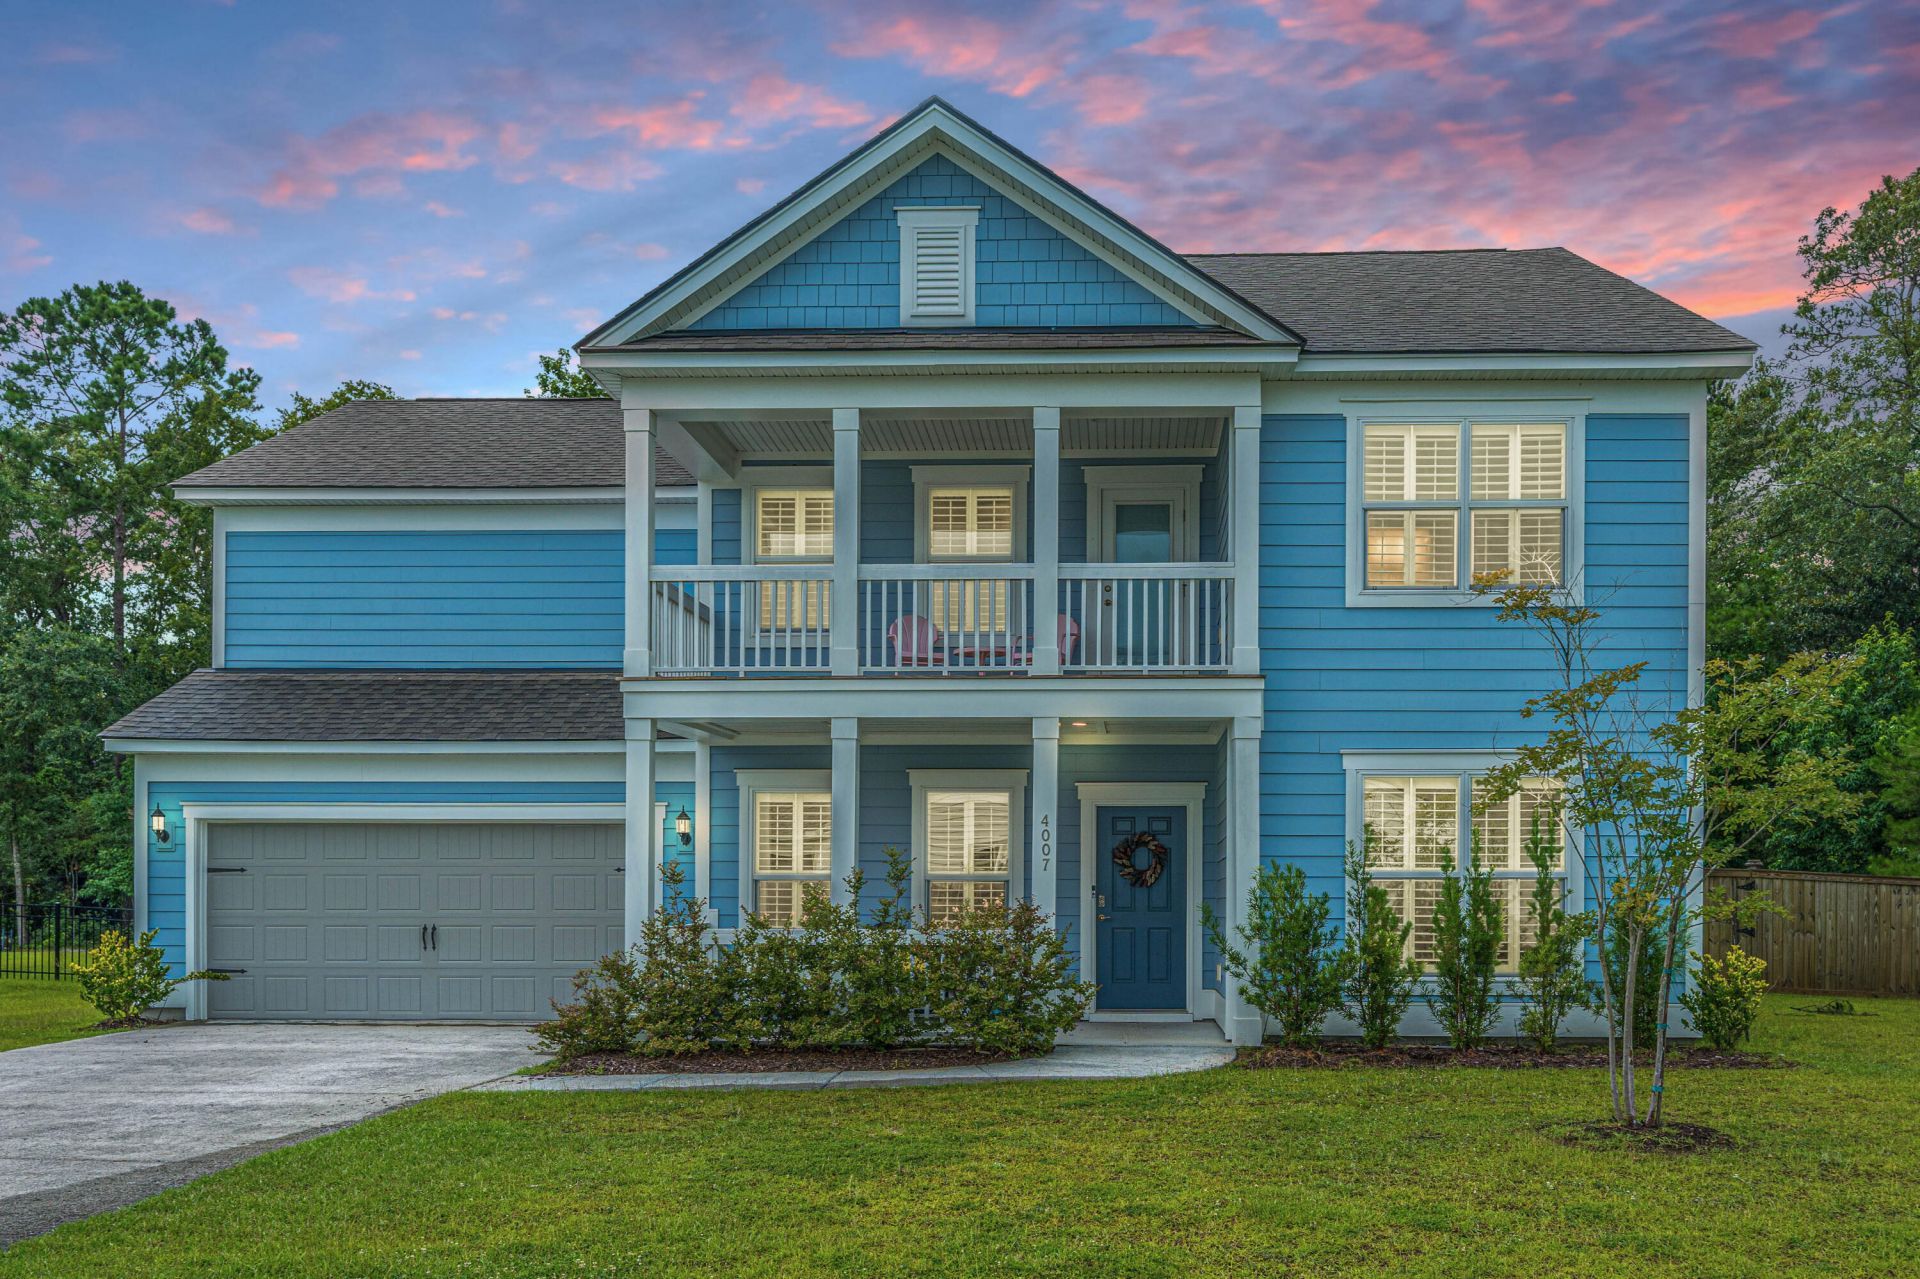
Welcome to 4007 Oxeye Loop, a beautifully upgraded Woodward floor plan in the highly sought-after Sea Island Preserve community on Johns Island. Ideally situated on a generously sized homesite within walking distance of the neighborhood amenity center, this thoughtfully designed home offers the perfect blend of style, comfort, and functionality.Featuring 5 bedrooms and 4.5 bathrooms, this upgraded floor plan includes the highly desirable double front porches and the builder's optional fifth bedroom and full bathroom, providing exceptional flexibility for guests, or multigenerational living.At the heart of the home is the gourmet kitchen, complete with quartz countertops, stainless steel appliances, a gas cooktop, and an open concept design that flows seamlesslyinto the spacious living and dining areas, ideal for everyday living and entertaining.Throughout the home, you'll find thoughtful custom upgrades, including California Closets in every bedroom closet and the laundry room for exceptional organization and storage. Elegant plantation shutters enhance all front facing windows, while custom window treatments add warmth and style to the rear facing windows.Step outside to the screened porch overlooking the fully fenced backyard, complete with a separate fenced dog run, offering the perfect space for pets while maintaining plenty of room to relax, entertain, or enjoy the outdoors.
Property Features
Property Type: Residential - Single Family
Cooling: Central Air
Garage: 2 car attached
Heating: Central
Home Style: Traditional
Lot Size: 0.37 Acres
Roof Type: Architectural
Stories: 2.0
Year Built: 2022
Amenities
High Ceilings
Garden Tub/Shower
Kitchen Island
Walk-In Closet(s)
Office
Balcony
Feature Descriptions
Building Area Total: 3366
Community Features: Clubhouse, Pool
Days on Site: 1
Exterior: Wood Siding
Fencing: Rear Only, Wood
Fireplace Features: Gas Log
Fireplace Y/N: Yes
Flooring: Carpet
GarageY/N: Yes
HeatingY/N: 1
Lot Dimensions: 0.37 acre(s)
Lot Features: 0 - .5 Acre
Other Structures: No
Parking Features: 2 Car Garage, Attached
Patio And Porch: Screened
Sewer: Septic Tank
Water: Public
Window Features: Window Treatments
Local Schools
High School: St. Johns
Middle School: Haut Gap
Elementary School: Angel Oak ES 4K-1/Johns Island ES 2-5
Listed By / Shown By
Listed By
Agency Name: Carolina One Real Estate
Agency Contact: 843-779-8660
Shown By
Agent Name: Amanda West
Agent Phone: (270) 776-6566
Agency Title: CRYE-LEIKE Executive Realty

Estimate Your Payment
Estimated Payment
$ 5,505.90 per month $5,236.11 Principal & Interest $0.00 Property Tax (data not provided by mls) $269.79 Homeowner's InsuranceChange Payment Information
Privacy Policy / DMCA Notice / ADA Accessibility


This site is hosted, designed and copyright
© 1994 - 2026 by
Delta Media Group, Inc. -- Patent Pending --
4007 Oxeye Loop | MLS# 26020192
This single family home located at 4007 Oxeye Loop, Johns Island, SC 29455 is currently listed for sale with an asking price of $925,000. This property was built in 2022 and has 5 bedrooms and 4 full and 1 partial baths with 3366 sq. ft. Oxeye Loop is located in the Sea Island Preserve subdivision. Search Sea Island Preserve real estate on awest.realestateinbowlinggreen.com today.