Amanda West

BEDS4
BATHS2 full 1 partial
SQUARE FEET2,288
MLS#12677913
STATUSPrice Change
PROPERTY TYPEResidential - Single Family
SUBDIVISIONGreen Meadows
SCHOOLDistrict 4784
Property Description
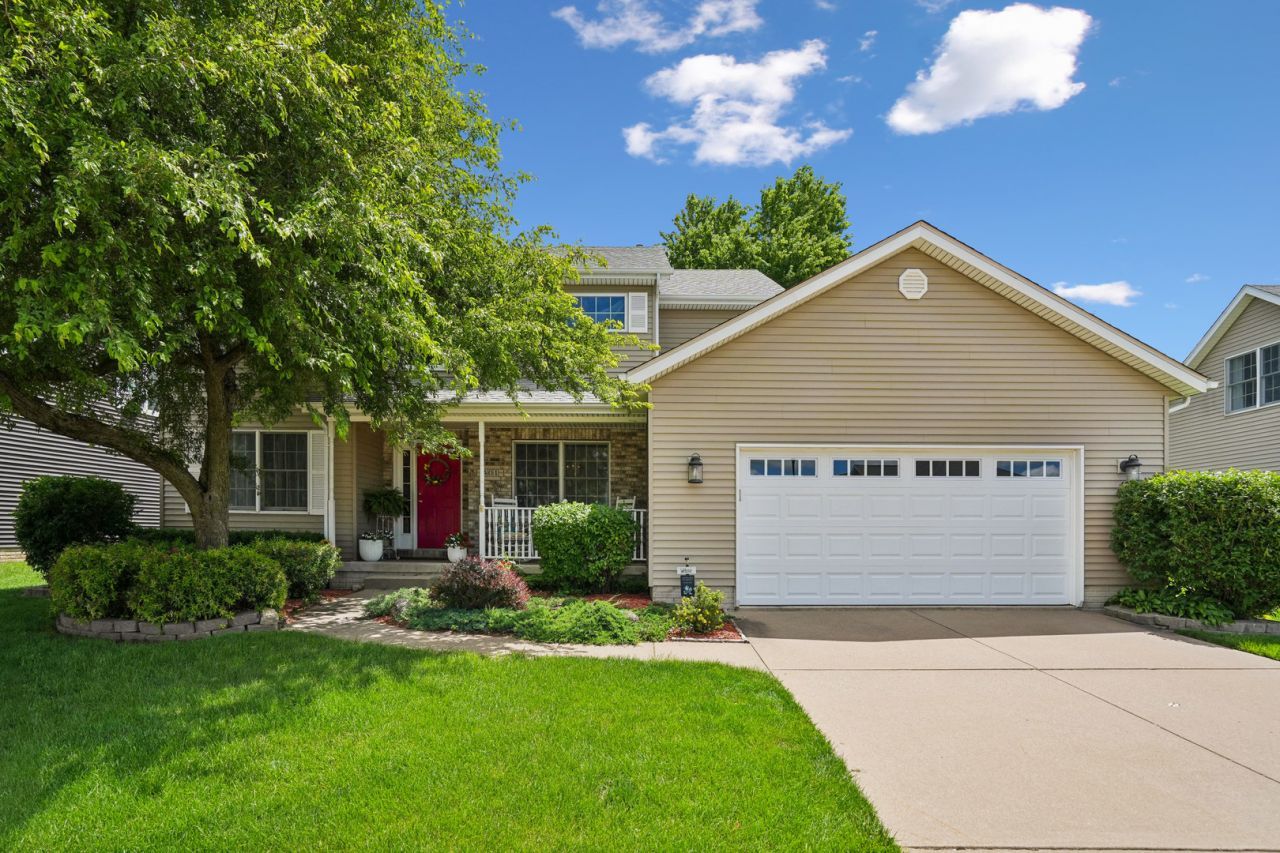
This gorgeous 4 bedroom 2.5 bath home, located near Rustic Ridge Golf Course, has tons to offer. This home has been adored by the same family since it was built in 2000. Upon entry, the staircase is an absolute showstopper and the newly refinished hardwood floors are stunning.The fenced in backyard is an oasis having been beautifully landscaped, adorned with flowers and shrubs, giving the feeling of seclusion. High-end shed has been built to house gardening and lawn equipment, all to keep your 3 (2 spots are tandem) car garage clean for a potential driveway gathering. A screened in cedar 3 season room has been added to be enjoyed as extra living space. The spacious kitchen has been updated with level 5 granite counter tops. The family room is complete with custom millwork and a gas fireplace for those cooler days and nights. The primary bedroom contains a walk-in closet and spacious en suite bathroom. There is so much to love in this home it needs to be seen in person. Seller is offering a 1 year home warranty Some updates include: HVAC(2020), Steel Siding (2017), Roof (2016)
Property Features
Property Type: Residential - Single Family
Basement: Unfinished, Full
Basement: Yes
Cooling: Central Air
Fireplaces: 1
Garage: 3
Heating: Natural Gas
Lot Size: 0.20 Acres
Roof Type: Asphalt
Taxes: $4,202
Year Built: 2000
Amenities
Built-in Features
Walk-In Closet(s)
Bookcases
Special Millwork
Feature Descriptions
Additional rooms: Sun Room
Additional Structures: Shed(s)
Appliances: Range, Microwave, Dishwasher
Association Includes: None
Bath Features: Double Sink
Dining Room: Separate
Exterior: Steel Siding
Fireplace: Gas Log
Fireplace Location(s): Living Room
Laundry: Main Level
Lot: Landscaped, Level
Parcel#: 00000000931407708
Parking: Concrete, Attached, Garage
Sewer: Public Sewer
Total Rooms: 8
Township: N/A
Water: Public
Room Sizes
Sun Room: 12X13
Bedroom 2: 11X12
Bedroom 3: 10X11
Bedroom 4: 10X10
Dining Room: 12X12
Family Room: 14X18
Kitchen: 12X20
Laundry: 7X9
Living Room: 12X12
Primary Bedroom: 13X15
Local Schools
High School: North Scott High School
Middle School: North Scott Junior High School
School District: District 4784
Listed By / Shown By
Listed By
Agency Name: Ruhl&Ruhl REALTORS Moline
Shown By
Agent Name: Amanda West
Agent Phone: (270) 776-6566
Agency Title: CRYE-LEIKE Executive Realty

Estimate Your Payment
Estimated Payment
$ 2,968.59 per month $2,490.12 Principal & Interest $350.17 Property Tax $128.30 Homeowner's InsuranceChange Payment Information
Privacy Policy / DMCA Notice / ADA Accessibility


This site is hosted, designed and copyright
© 1994 - 2026 by
Delta Media Group, Inc. -- Patent Pending --
401 S 8th Avenue | MLS# 12677913
This single family home located at 401 S 8th Avenue, Eldridge, IA 52748 is currently listed for sale with an asking price of $439,900. This property was built in 2000 and has 4 bedrooms and 2 full and 1 partial baths with 2288 sq. ft. S 8th Avenue is located in the Green Meadows subdivision within the District 4784 school district. Search Green Meadows real estate on awest.realestateinbowlinggreen.com today.