Amanda West

BEDS4
BATHS2 full
SQUARE FEET1,334
MLS#202604204
STATUSPending
PROPERTY TYPEResidential - Single Family
Property Description
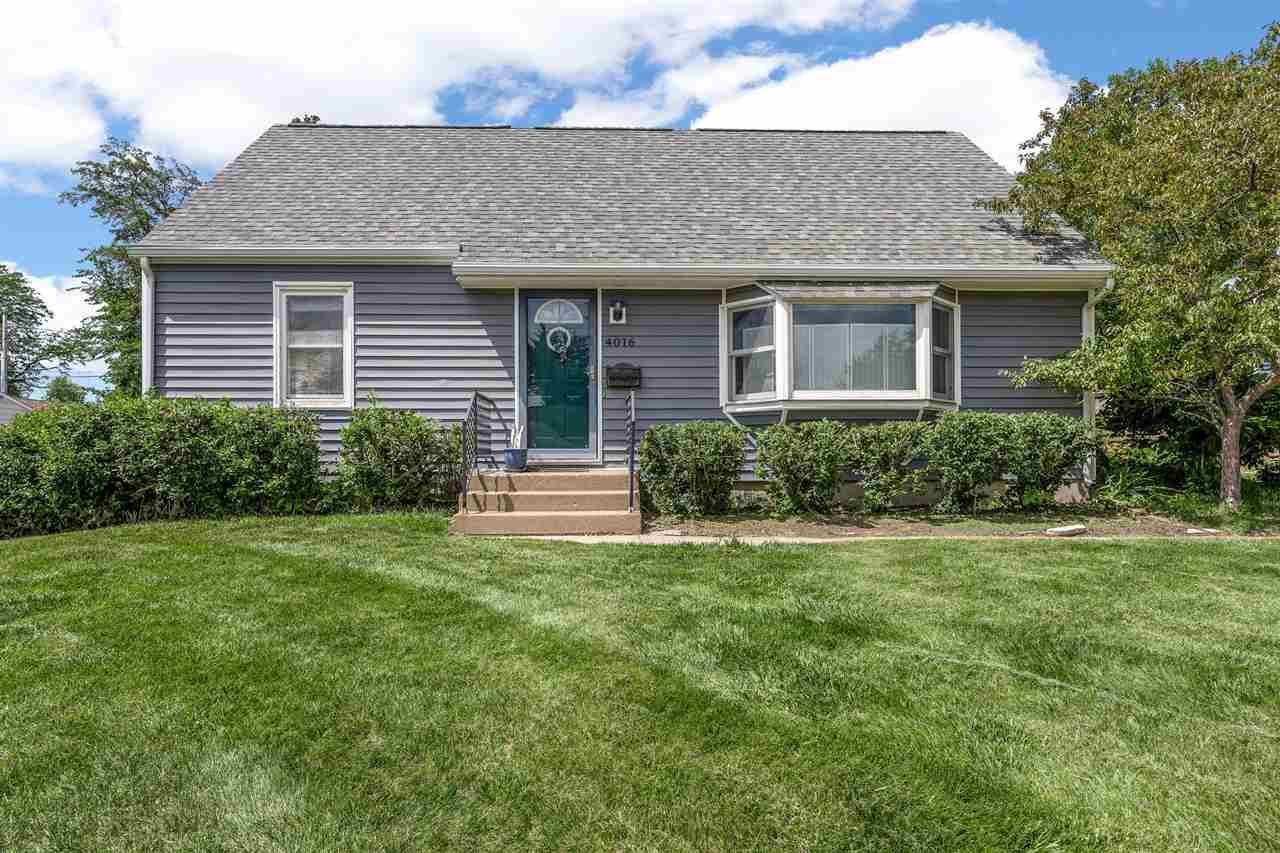
Tucked away on the last block of a dead-end street surrounded by established trees and other well-maintained homes is this rare find. All the vintage charm of yesteryear has been preserved in this home's architecture with the original hardwood floors and built-ins, but a long list of upgrades and improvements have created a home that is truly move-in ready. Generously sized rooms, including the eat-in kitchen that features stainless steel appliances, large breakfast bar, and access to the patio, herb garden, and back yard through the sliding glass door. Abundant natural light and privacy are also on offer thanks to the home's elevated position on this lot. The roof and siding were replaced in 2020. The windows have also been replaced in this home. There are full baths and two bedrooms on the main floor as well as the second level. One of the main floor bedrooms has been converted into a laundry room but could be reverted to use as a bedroom given the laundry hook-ups in the lower level were never removed. Outside, the perennial gardens with abundant flowers; well-manicured, healthy-looking lawn; and sculpted hedges and shrubs have created a crisp appearance and yet a softness that feels warm and welcoming. The two-car garage is significantly oversized. With this much to offer at this price, this one won't last long!
Property Features
Property Type: Residential - Single Family
Basement: Yes
Basement: Poured Concrete, Full
Garage: 2
Heating: Gas, Central, Forced Air
Home Style: 1 Story,2 Story
Lot Size: 0.22 Acres
Stories: 1.0
Taxes: $2,879
Year Built: 1956
Feature Descriptions
Additional Rooms: Primary On Main Level
Amenities: Close to School
Appliances: Dishwasher, Microwave, Range/Oven, Refrigerator, Dryer, Washer
Days on Site: 9
Exterior: Patio
Exterior: Frame
Interior: Other
Kitchen/ Breakfast: Breakfast Bar, Kit/Dining Rm Comb
Laundry: 1st Floor
Lot: Less than .5 Acre
Lot Dimensions: 70x137
Parking: 2 Cars
SQFT Above Grade: 1,334
SQFT Total: 1,334
Water/ Sewer: City Sewer, City Water
Zoning: Residential
Local Schools
High School: Washington
Middle School: Mckinley
Elementary School: Erskine
Listed By / Shown By
Listed By
Agency Name: Skogman Realty Co.
Shown By
Agent Name: Amanda West
Agent Phone: (270) 776-6566
Agency Title: CRYE-LEIKE Executive Realty

Estimate Your Payment
Estimated Payment
$ 1,667.88 per month $1,357.99 Principal & Interest $239.92 Property Tax $69.97 Homeowner's InsuranceChange Payment Information
Privacy Policy / DMCA Notice / ADA Accessibility


This site is hosted, designed and copyright
© 1994 - 2026 by
Delta Media Group, Inc. -- Patent Pending --
4016 Vine Ave Se | MLS# 202604204
This single family home located at 4016 Vine Ave Se, Cedar Rapids, IA 52403 is currently listed for sale with an asking price of $239,900. This property was built in 1956 and has 4 bedrooms and 2 full baths with 1334 sq. ft. Search Cedar Rapids real estate on awest.realestateinbowlinggreen.com today.