Amanda West

BEDS4
BATHS2 full
SQUARE FEET2,520
MLS#1885115
STATUSActive
PROPERTY TYPEResidential - Single Family
SCHOOLCincinnati
Property Description
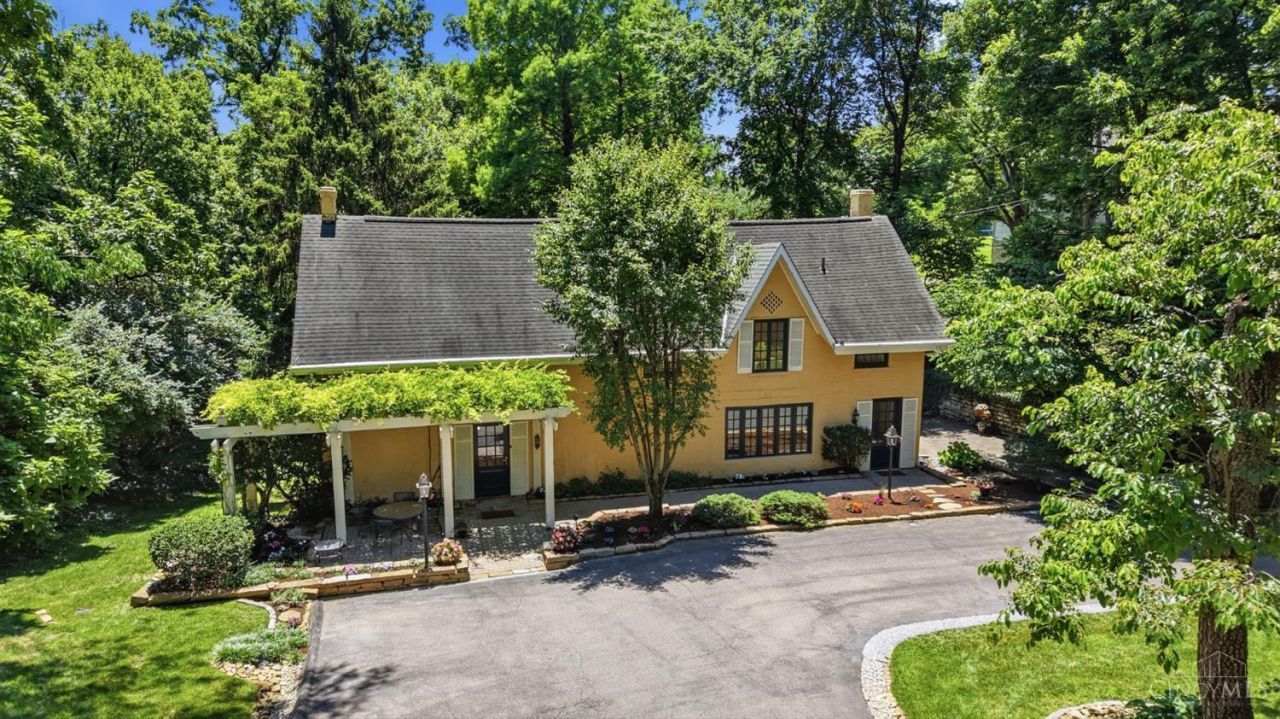
Hidden beyond a tree-canopied drive, this property reveals itself only as you arrive. Nearly an acre of terraced gardens and mature trees, once a carriage house, not visible from the street, off the market for 64 years. The main entrance welcomes guests into a foyer that flows to a sunny breakfast area with a large deck, then through the kitchen, and into the spacious living and dining room, with French doors leading out to a patio. The kitchen features custom-built cabinetry and a picture window over quartz countertops framing backyard views. The 1st-floor bdrm has an attached full bath. Upstairs, a stunning primary suite with vaulted ceilings, multiple closets, a sitting area, an attached full bath, and skylights that fill it with light, plus 2 more bdrms. The walkout lower level offers a large unfinished space with access to a covered patio and secluded backyard. Very well maintained, newer mechanicals, move in ready. Please schedule a private tour - drive-by viewing not possible.
Property Features
Property Type: Residential - Single Family
Basement: Yes
Basement: Full
Cooling: Central Air
Heating: Forced Air, Gas
Home Style: Traditional
Lot Size: 0.89 Acres
Roof Type: Shingle
Stories: 2.0
Taxes: $8,328
Year Built: 1865
Amenities
9Ft + Ceiling
French Doors
Vaulted Ceiling
Covered Deck/Patio
Flag Lot
Patio
Porch
Feature Descriptions
Appliances: Dishwasher, Double Oven, Dryer, Gas Cooktop, Oven/Range, Refrigerator, Washer
Basement Fatures: Concrete Floor, Walkout
Days on Site: 10
Exterior: Brick
Foundation: Stone
Garage/Carport: None
Gas: Natural
Kitchen: Butlers Pantry, Quartz Counters, Gourmet, Wood Cabinets, Wood Floor
Lot Dimensions: 112 x 295 Irregular
Miscellaneous: Recessed Lights
Parcel #: 218-0058-0098-00
Parking: Off Street, Driveway
Primary Bathroom: Built-In Shower Seat, Shower, Tile Floor
Primary Bedroom: Bath Adjoins, Vaulted Ceiling, Dressing Area, Sitting Room, Wood Floor, Skylight, Other
Public Transportation: Near
Rooms Total: 10
Sewer: Private Sewer
Special View Info: Woods
SQFT Basement: 1400
Tax Abatement: No
Trees: Wooded-Partial
Water: Public
Water Heater: Gas
Window Features: Casement, Double Hung, Vinyl, Wood
Room Sizes
Primary Bedroom: 20 X 19 Level - 2
Bedroom 2: 10 X 12 Level - 1
Bedroom 3: 14 X 12 Level - 2
Bedroom 4: 8 X 20 Level - 2
Breakfast Room: 14 X 10 Level - 1
Dining Room: 15 X 12 Level - 1
Entry: 9 X 9 Level - 1
Living Room: 14 X 20 Level - 1
Laundry Room: 17 X 9 Level - Lower
Recreation Room: 22 X 20 Level - Lower
Local Schools
School District: Cincinnati
Listed By / Shown By
Listed By
Agency Name: Comey & Shepherd
Shown By
Agent Name: Amanda West
Agent Phone: (270) 776-6566
Agency Title: CRYE-LEIKE Executive Realty

Estimate Your Payment
Estimated Payment
$ 5,604.67 per month $4,670.04 Principal & Interest $694.00 Property Tax $240.63 Homeowner's InsuranceChange Payment Information
Privacy Policy / DMCA Notice / ADA Accessibility


This site is hosted, designed and copyright
© 1994 - 2026 by
Delta Media Group, Inc. -- Patent Pending --
407 Lafayette Avenue | MLS# 1885115
This single family home located at 407 Lafayette Avenue, Cincinnati, OH 45220 is currently listed for sale with an asking price of $825,000. This property was built in 1865 and has 4 bedrooms and 2 full baths with 2520 sq. ft. Lafayette Avenue is located within the Cincinnati school district. Search Cincinnati real estate on awest.realestateinbowlinggreen.com today.