Amanda West

BEDS3
BATHS2 full 1 partial
SQUARE FEET1,988
MLS#1886120
STATUSActive
PROPERTY TYPEResidential - Single Family
SCHOOLCincinnati
Property Description
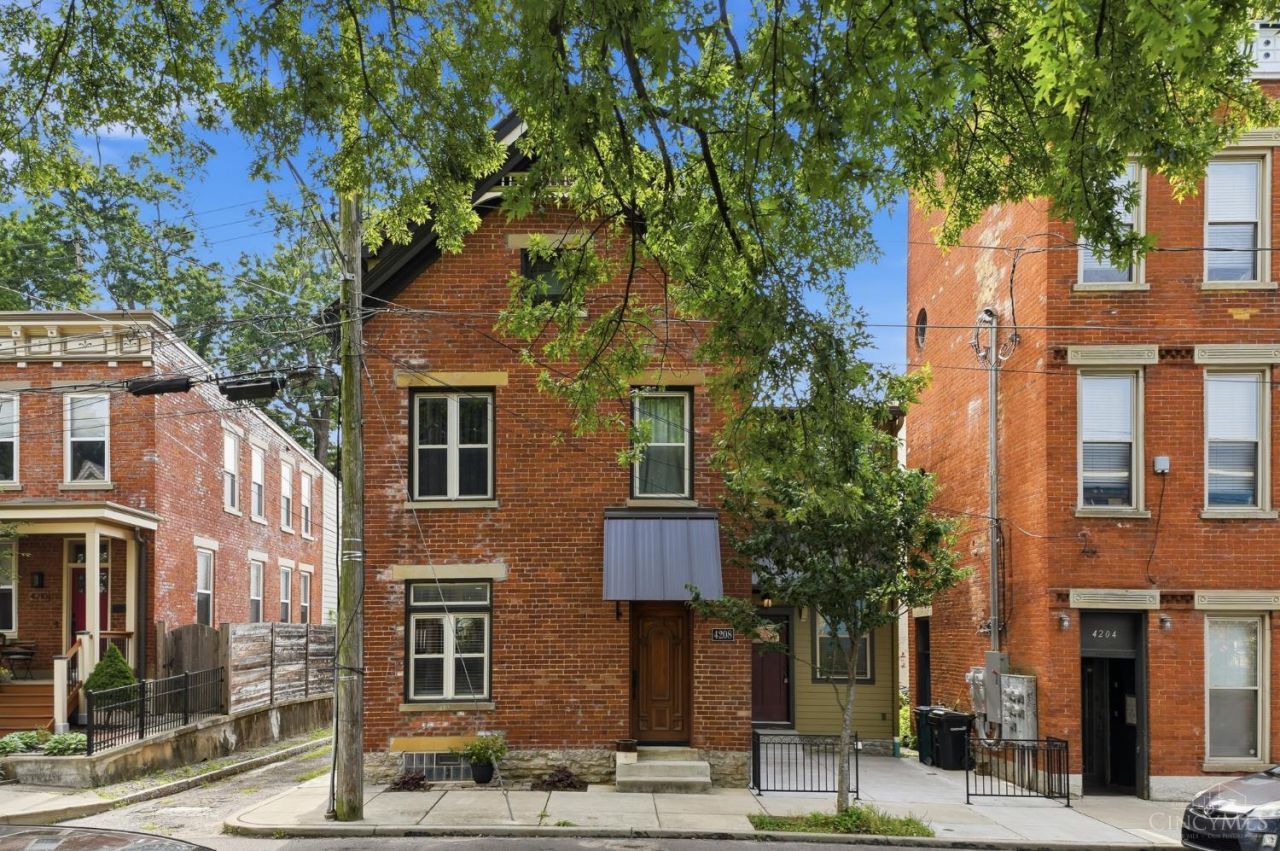
A true Northside, original, this is not your typical renovation! Once a commercial building, this home has been completely transformed, rebuilt from the inside out, for maximum style and minimal maintenance! No corners cut, no shortcuts made! You'll find gorgeous hardwood floors, a striking mahogany front door, beautiful custom tile work, three skylights flooding the top floor with natural light, a spacious walk-in closet, cozy gas fireplace, and an open-concept kitchen featuring granite countertops, a commercial-grade vent hood, and all new appliances. New HVAC, plumbing, electrical, and windows equal huge utility savings, plus a 10-year tax abatement for significant savings! Just blocks from Northside's restaurants, shops, parks, and nightlife.
Property Features
Property Type: Residential - Single Family
Basement: Yes
Basement: Partial
Cooling: Ceiling Fans, Central Air
Fireplaces: 1
Heating: Gas
Home Style: Traditional, Historical
Lot Size: 0.02 Acres
Roof Type: Shingle, Membrane
Stories: 3.0
Taxes: $2,296
Year Built: 1900
Amenities
9Ft + Ceiling
Multi Panel Doors
Natural Woodwork
Skylight
Patio
Porch
Feature Descriptions
Access: City Street
Appliances: Dishwasher, Oven/Range, Refrigerator
Basement Fatures: Unfinished, Glass Blk Wind
Days on Site: 6
Exterior: Block, Brick, Wood Siding
Fireplace Features: Gas
Foundation: Poured, Stone
Garage/Carport: None
Gas: Natural
Kitchen: Pantry, Solid Surface Ctr, Eat-In, Tile Floor, Gourmet, Wood Cabinets
Lot Dimensions: Irregular
Parcel #: 196-0023-0255-00
Parking: On Street
Primary Bathroom: Built-In Shower Seat, Shower, Tile Floor
Primary Bedroom: Bath Adjoins, Wood Floor, Skylight
Public Transportation: Yes
Rooms Total: 7
Sewer: Public Sewer
Special View Info: City
SQFT Basement: 320
Tax Abatement: Yes
Topography: Cleared
Water: Public
Water Heater: Gas
Window Features: Double Hung, Vinyl/Alum Clad
Room Sizes
Primary Bedroom: 17 X 21 Level - 3
Bedroom 2: 10 X 16 Level - 2
Bedroom 3: 16 X 11 Level - 2
Dining Room: 9 X 13 Level - 1
Entry: 11 X 3 Level - 1
Living Room: 17 X 14 Level - 1
Laundry Room: 5 X 8 Level - 1
Local Schools
School District: Cincinnati
Listed By / Shown By
Listed By
Agency Name: Comey & Shepherd
Shown By
Agent Name: Amanda West
Agent Phone: (270) 776-6566
Agency Title: CRYE-LEIKE Executive Realty

Estimate Your Payment
Estimated Payment
$ 3,107.97 per month $2,773.72 Principal & Interest $191.33 Property Tax $142.92 Homeowner's InsuranceChange Payment Information
Privacy Policy / DMCA Notice / ADA Accessibility


This site is hosted, designed and copyright
© 1994 - 2026 by
Delta Media Group, Inc. -- Patent Pending --
4208 Williamson Place | MLS# 1886120
This single family home located at 4208 Williamson Place, Cincinnati, OH 45223 is currently listed for sale with an asking price of $490,000. This property was built in 1900 and has 3 bedrooms and 2 full and 1 partial baths with 1988 sq. ft. Williamson Place is located within the Cincinnati school district. Search Cincinnati real estate on awest.realestateinbowlinggreen.com today.