Amanda West

BEDS4
BATHS2 full
SQUARE FEET2,056
MLS#684154
STATUSActive Under Contract
PROPERTY TYPEResidential - Single Family
SUBDIVISIONSoundside Resub
Property Description
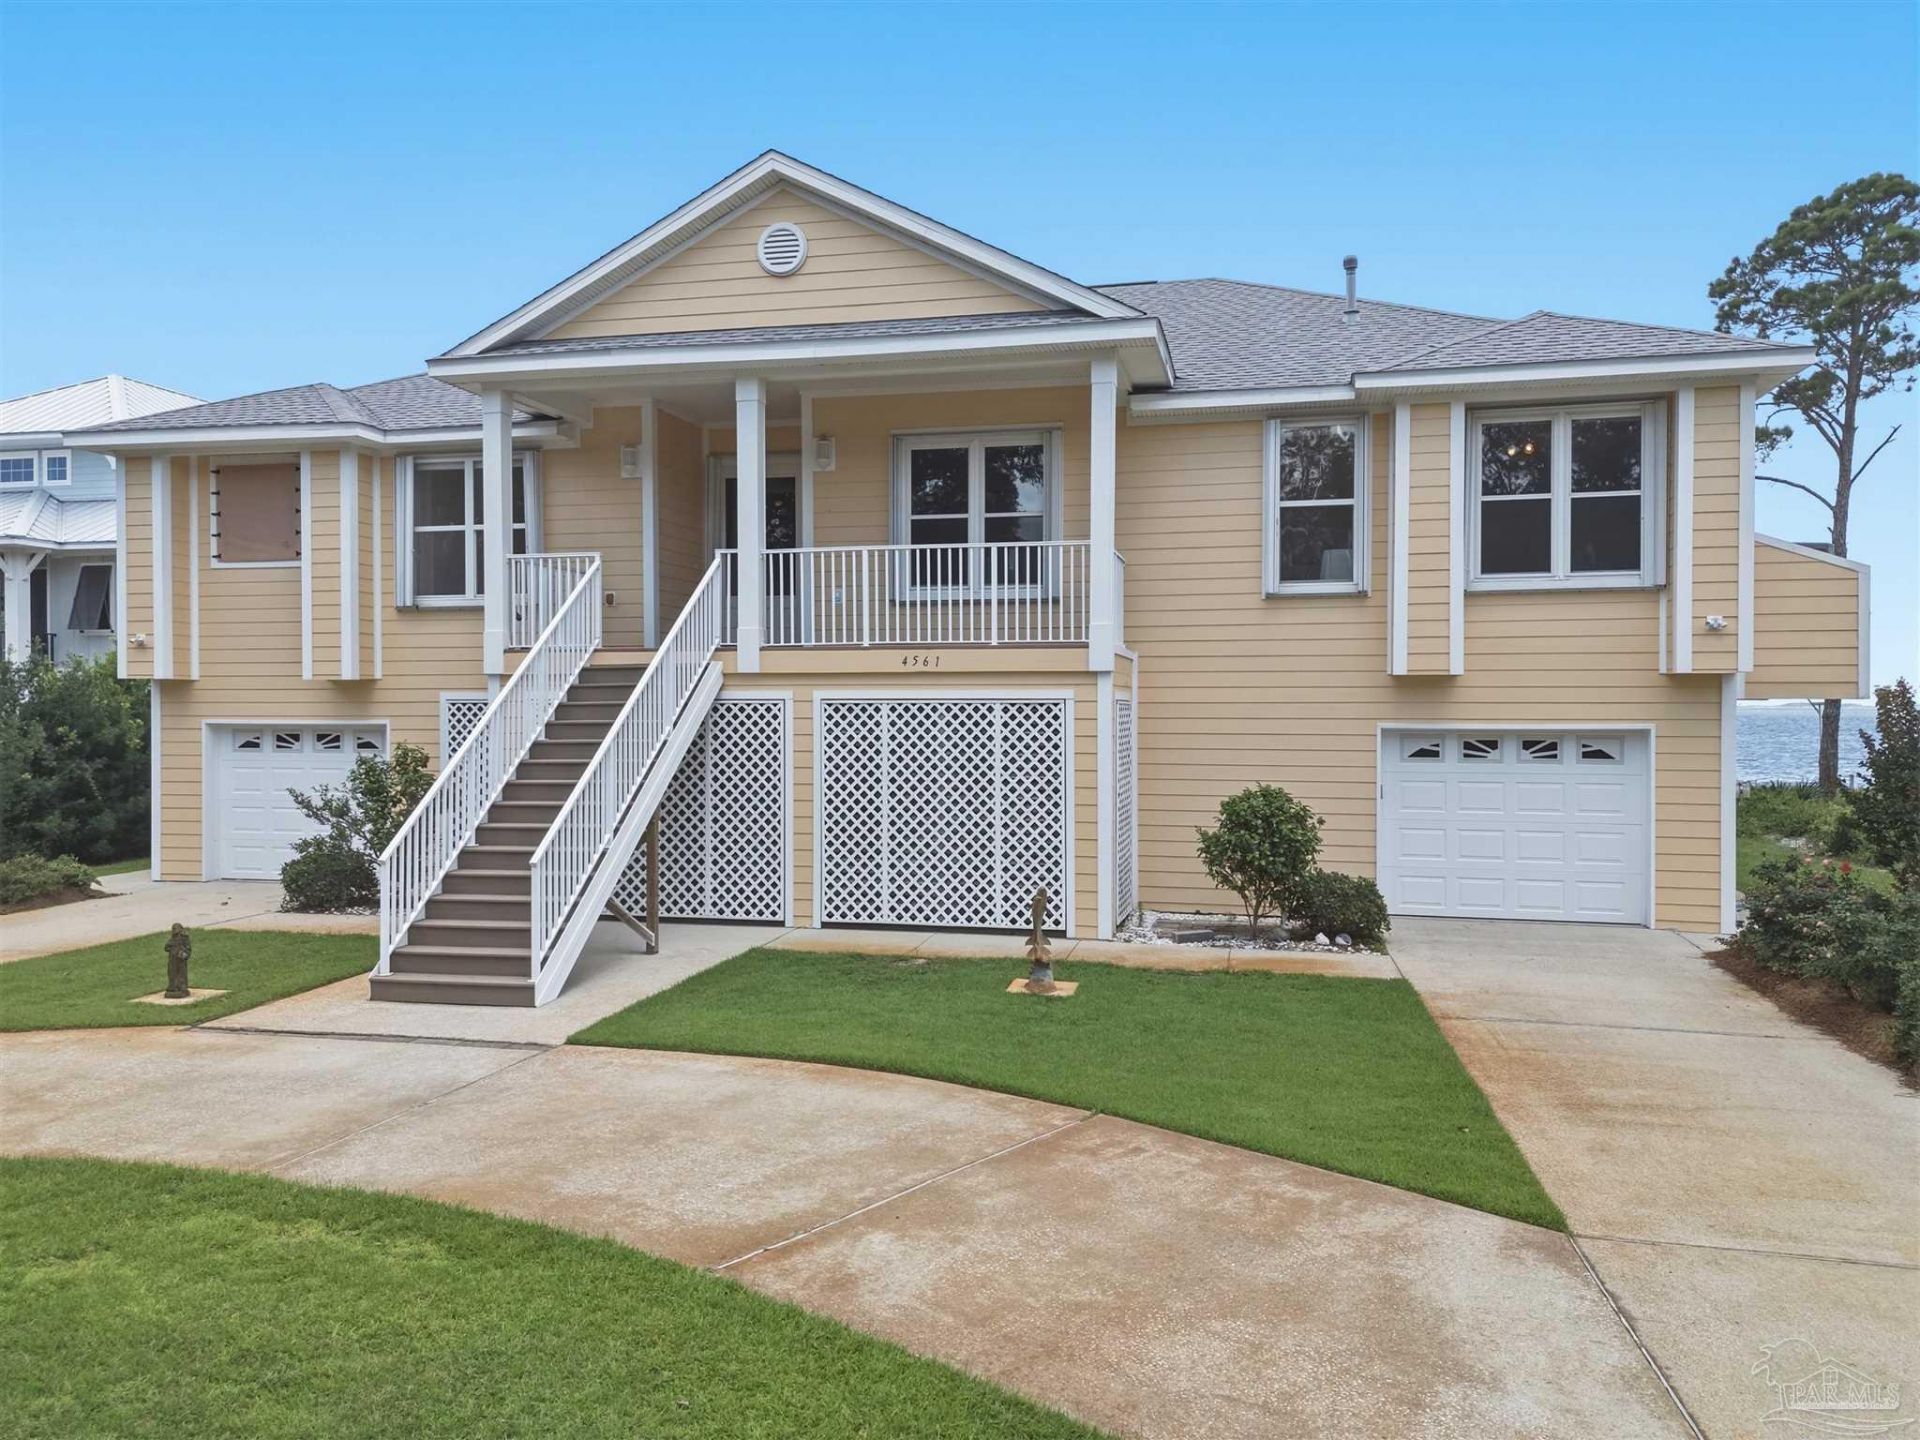
Here's your chance to get an exceptional waterfront home. Built strong in 2005, this home has 90 feet of waterfront, 16' elevation, hardie plank siding, hurricane shutters, composite decking, and a back up generator. Inside there are 4 bedrooms, 2 bathrooms, living room, dining room, breakfast area, kitchen with gas stove, laundry room with elevator, gas water heater, enclosed garage with parking for 4 cars, circular driveway, screened back deck, outdoor shower, dock, and sandy beach. If you've dreamed of fishing off your own dock and swimming in your backyard, make this home yours.
Property Features
Property Type: Residential - Single Family
Cooling: Central Air, Ceiling Fan(s)
Heating: Central
Home Style: Contemporary
Lot Size: 0.50 Acres
Property Type: Single Family Residence
Stories: 2.0
Year Built: 2005
Amenities
Baseboards
Ceiling Fan(s)
Elevator
High Ceilings
High Speed Internet
Recessed Lighting
Irrigation Well
Lawn Pump
Dock
Feature Descriptions
Appliances: Gas Water Heater, Dryer, Washer, Built In Microwave, Dishwasher, Microwave
Boat Facilities: Dock
Construction Materials: Frame
Days on Site: 35
Dining Room: Breakfast Bar, Breakfast Room/Nook, Formal Dining Room
Exterior: Frame
Flooring: Tile, Simulated Wood
Formal Dining: Yes
Foundation: Pillar/Post/Pier
Kitchen: Not Updated, Granite Counters, Pantry
Lot Dimensions: 0.50 acre(s)
Sewer: Septic Tank
Utilities: Cable Available
Water: Public
Waterfront: Intracoastal Waterway, Waterfront, Beach Access
Zoning: Res Single
Room Sizes
Primary Bedroom: 13 X 18 Level - Second
Bedroom 2: 10 X 17 Level - Second
Kitchen: 12 X 10 Level - Second
Living Room: 25 X 18 Level - Second
Local Schools
High School: Soundside High School
Middle School: WOODLAWN BEACH
Elementary School: West Navarre
Listed By / Shown By
Listed By
Agency Name: Levin Rinke Realty
Agency Contact: DioneDunnRealtor@gmail.com
Shown By
Agent Name: Amanda West
Agent Phone: (270) 776-6566
Agency Title: CRYE-LEIKE Executive Realty

Estimate Your Payment
Estimated Payment
$ 5,952.30 per month $5,660.63 Principal & Interest $0.00 Property Tax (data not provided by mls) $291.67 Homeowner's InsuranceChange Payment Information
Privacy Policy / DMCA Notice / ADA Accessibility


This site is hosted, designed and copyright
© 1994 - 2026 by
Delta Media Group, Inc. -- Patent Pending --
4561 Sabine Dr | MLS# 684154
This single family home located at 4561 Sabine Dr, Gulf Breeze, FL 32563 is currently listed for sale with an asking price of $999,995. This property was built in 2005 and has 4 bedrooms and 2 full baths with 2056 sq. ft. Sabine Dr is located in the Soundside Resub subdivision. Search Soundside Resub real estate on awest.realestateinbowlinggreen.com today.