Amanda West

BEDS3
BATHS2 full
SQUARE FEET1,455
MLS#684809
STATUSActive
PROPERTY TYPEResidential - Single Family
SUBDIVISIONWhisper Creek
Property Description
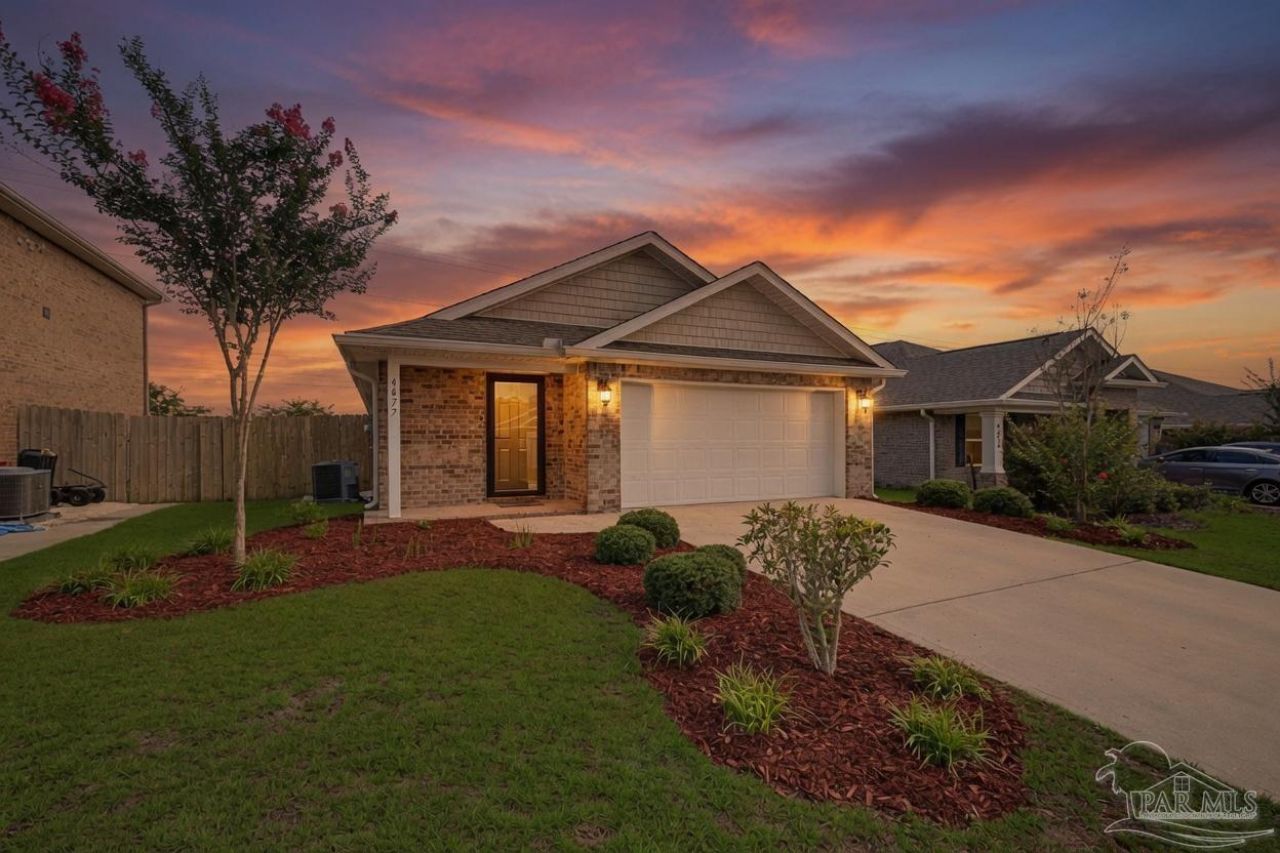
CUL DE SAC street ~ FENCED BACKYARD ~ Don't miss this great house that is better than NEW and ready for a new owner. Foyer opens to open floor plan with GREAT ROOM, KITCHEN and DINING - great for entertaining. Primary bedroom (split floorplan) has ensuite bath w/ double vanities, shower and walk in closet. Two additional bedrooms share a hall bath with tub/shower combo and linen closet. Other amenities include: LAUNDRY ROOM; GUTTERS; 2 CAR GARAGE; termite bond and so much more. Hurry to see this one and get your offer in!
Property Features
Property Type: Residential - Single Family
Cooling: Central Air
Garage: 2
Heating: Central
Home Style: Traditional
Lot Size: 0.12 Acres
Property Type: Single Family Residence
Stories: 1.0
Year Built: 2019
Amenities
Baseboards
Recessed Lighting
Rain Gutters
Feature Descriptions
Appliances: Electric Water Heater, Built In Microwave, Dishwasher, Refrigerator
Construction Materials: Frame
Days on Site: 23
Dining Room: Breakfast Bar, Eat-in Kitchen, Kitchen/Dining Combo
Exterior: Frame
Fencing: Back Yard, Privacy
Flooring: Carpet
Foundation: Slab
HOA Fee: 250
HOA Y/N: Yes
Kitchen: Not Updated, Laminate Counters, Pantry
Lot: Central Access
Lot Dimensions: 0.12 acre(s)
Sewer: Public Sewer
Utilities: Underground Utilities
Water: Public
Zoning: Res Single
Room Sizes
Primary Bedroom: 16.25 X 12.083333333 Level - First
Dining Room: 11.583333333 X 10.333333333 Level - First
Local Schools
High School: Milton
Middle School: R. HOBBS
Elementary School: Berryhill
Listed By / Shown By
Listed By
Agency Name: Levin Rinke Realty
Agency Contact: Kathy@KathyBatterton.com
Shown By
Agent Name: Amanda West
Agent Phone: (270) 776-6566
Agency Title: CRYE-LEIKE Executive Realty

Estimate Your Payment
Estimated Payment
$ 1,577.37 per month $1,500.07 Principal & Interest $0.00 Property Tax (data not provided by mls) $77.29 Homeowner's InsuranceChange Payment Information
Privacy Policy / DMCA Notice / ADA Accessibility


This site is hosted, designed and copyright
© 1994 - 2026 by
Delta Media Group, Inc. -- Patent Pending --
4677 Integrity Ct | MLS# 684809
This single family home located at 4677 Integrity Ct, Milton, FL 32570 is currently listed for sale with an asking price of $265,000. This property was built in 2019 and has 3 bedrooms and 2 full baths with 1455 sq. ft. Integrity Ct is located in the Whisper Creek subdivision. Search Whisper Creek real estate on awest.realestateinbowlinggreen.com today.