Amanda West

BEDS3
BATHS3
SQUARE FEET1,442
MLS#26-1491
STATUSActive
PROPERTY TYPEResidential - Single Family
SCHOOLLewis Central
Property Description
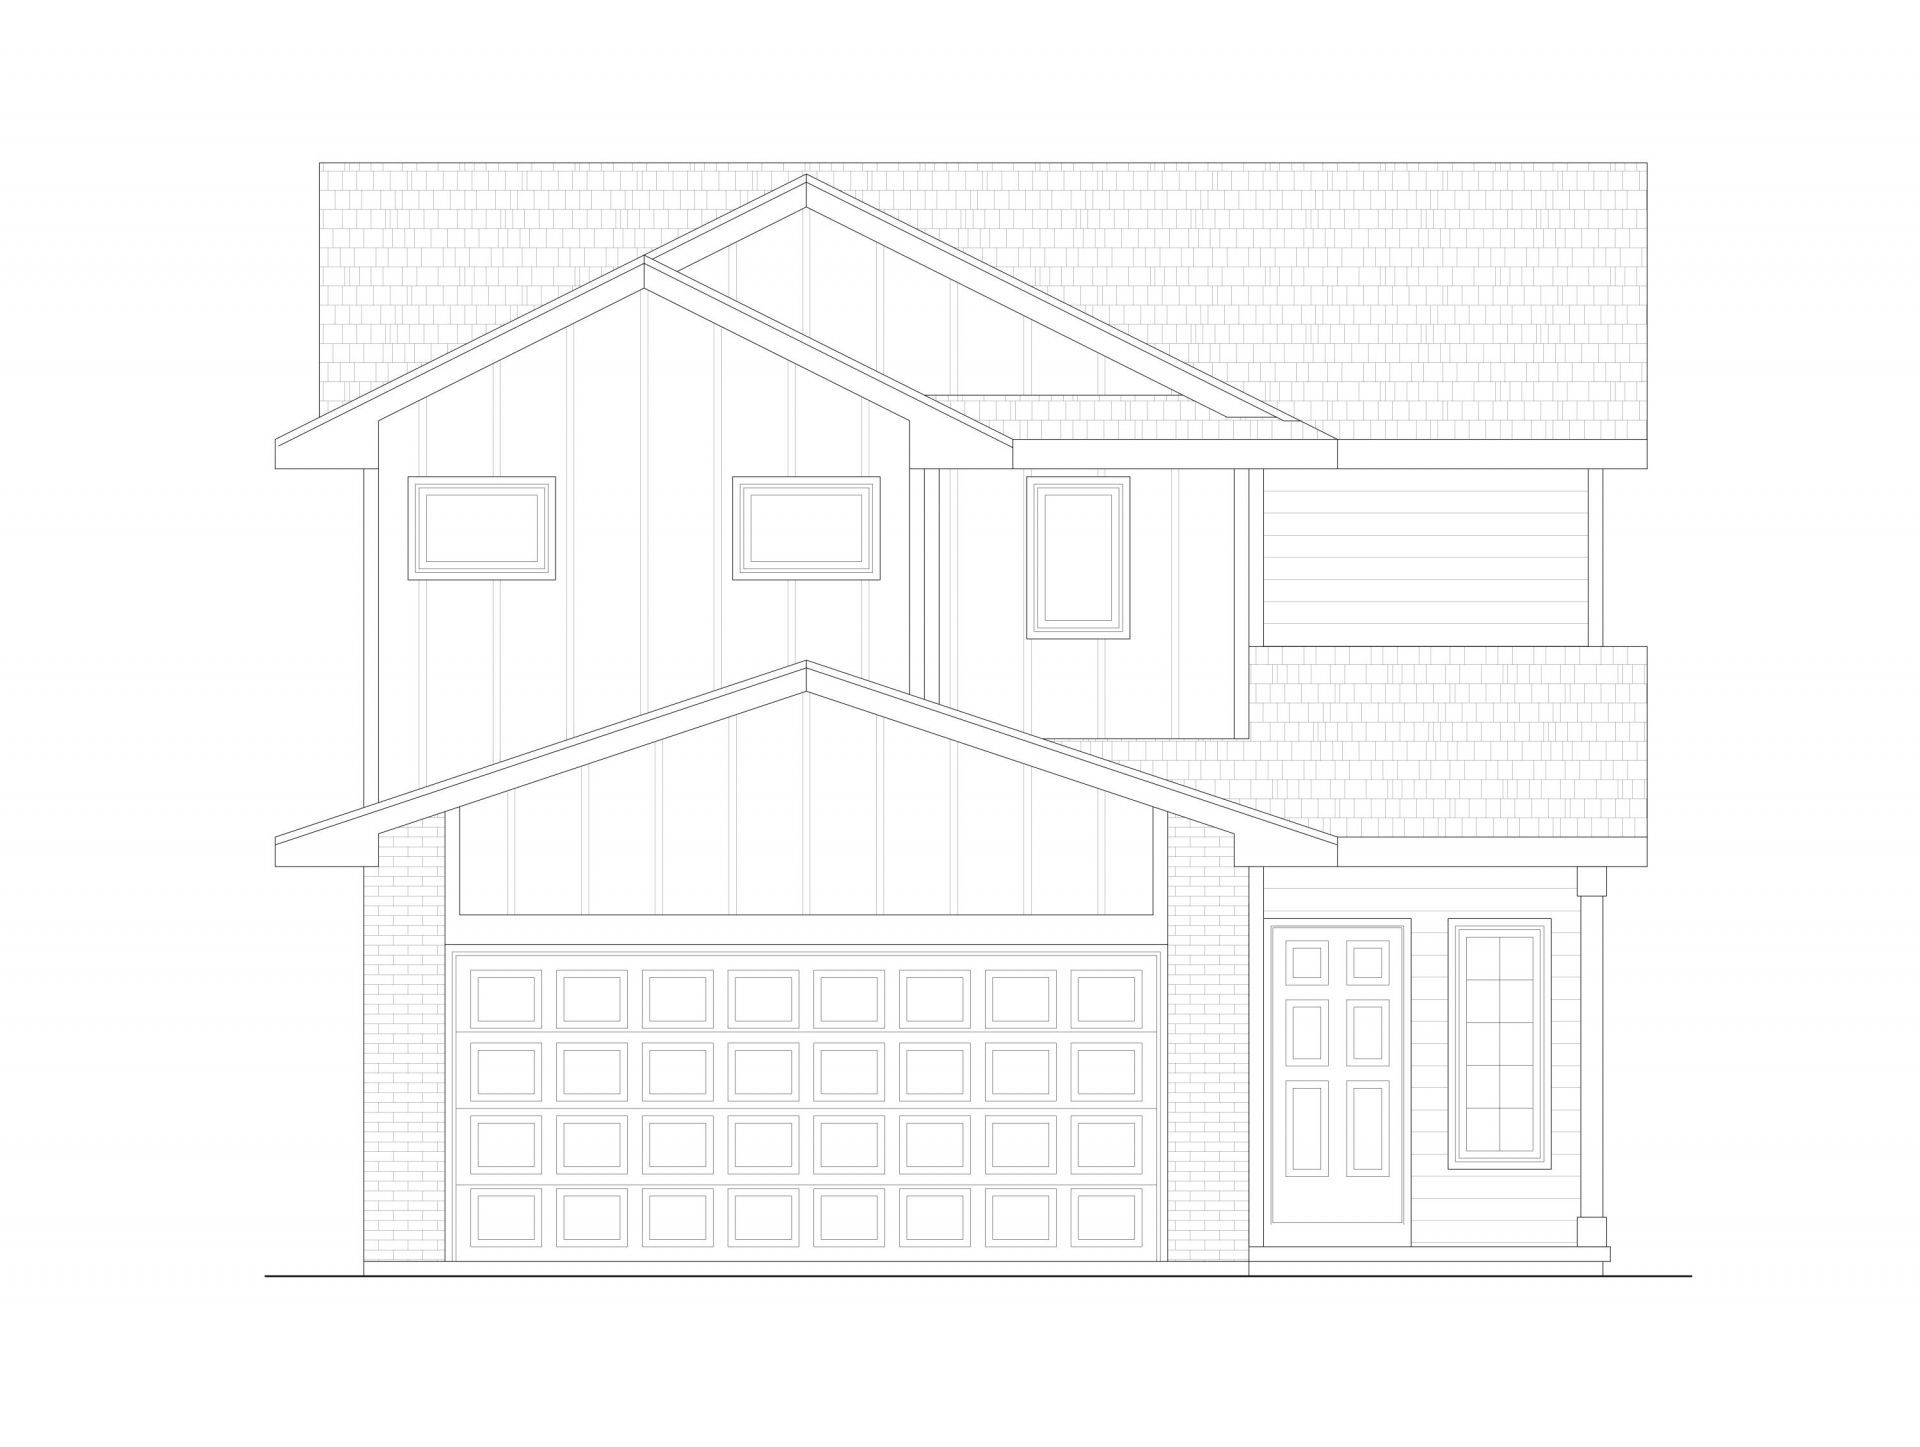
Currently under construction Approximate completion date 10/01/2026. Introducing a stunning new two-story floor plan designed for today's lifestyle, perfectly positioned to capture beautiful views of Lake Manawa. Upstairs, you'll find generously sized bedrooms, a private primary suite with a spacious walk-in closet and well-appointed bath. Act quickly and you can still choose your finishes!
Property Features
Property Type: Residential - Single Family
Cooling: Central Air
Fuel Type: Electric
Garage: 2 car attached
Heating: Electric
Lot Size: 0.09 Acres
Roof Type: Composition
Year Built: 2026
Amenities
Pantry
Eat-in Kitchen
Ceiling Fan(s)
Walk-In Closet(s)
Other
Other
Feature Descriptions
Basement: Slab
Baths Above Grade: 2.5
Dining: Eat-in Kitchen, Breakfast Nook, Snack Bar, KIT/DR Combo, Other
Exterior: Frame
Financing Terms: Cash, Conventional, FHA, VA Loan
Flood Insurance: Not Required
Hot Water Heater: Electric
Kitchen: Garbage Disposal, Electric Range, Solid Surface Cntr, Microwave, Dishwasher, Custom Cabinets, Pantry
Laundry: Washer Hookup, Dryer Hookup, Electric Dryer Hookup
Location: City
Lot: Flat Lot, View, Off Street, Other, Concrete Road
Lot Dimensions: 40x100
Lot Size Range: Under 1/4 Acre
Main Level: Living Room, Dining, Kitchen, Family Room, Baths
Outbuildings: None
Parcel #: 7444 13 428 004
Parking: Garage Door Opener, Electric, Insulation, Perm Siding
Primary Bedroom Level: 2nd Floor
Ramp Access: No
Second Level: Primary Bedroom, Other Bedrooms, Other, Baths
Services: Public Water, Public Sewer, Electrical, Gas, Cable, Paving, School Bus, Public Sidewalks, Other
Tax Year: 2026
Local Schools
High School: Lewis Central
Middle School: Lewis Central
Elementary School: Kreft
School District: Lewis Central
Listed By / Shown By
Listed By
Agency Name: Heartland Properties
Shown By
Agent Name: Amanda West
Agent Phone: (270) 776-6566
Agency Title: CRYE-LEIKE Executive Realty

Estimate Your Payment
Estimated Payment
$ 1,994.03 per month $1,896.32 Principal & Interest $0.00 Property Tax (data not provided by mls) $97.71 Homeowner's InsuranceChange Payment Information
Privacy Policy / DMCA Notice / ADA Accessibility


This site is hosted, designed and copyright
© 1994 - 2026 by
Delta Media Group, Inc. -- Patent Pending --
4815 Navajo Street | MLS# 26-1491
This single family home located at 4815 Navajo Street, Council Bluffs, IA 51501 is currently listed for sale with an asking price of $335,000. This property was built in 2026 and has 3 bedrooms with 1442 sq. ft. Navajo Street is located within the Lewis Central school district. Search Council Bluffs real estate on awest.realestateinbowlinggreen.com today.