Amanda West

BEDS3
BATHS2 full
SQUARE FEET1,800
MLS#298653
STATUSActive
PROPERTY TYPEResidential - Single Family
SUBDIVISIONSebastian Highlands
Property Description
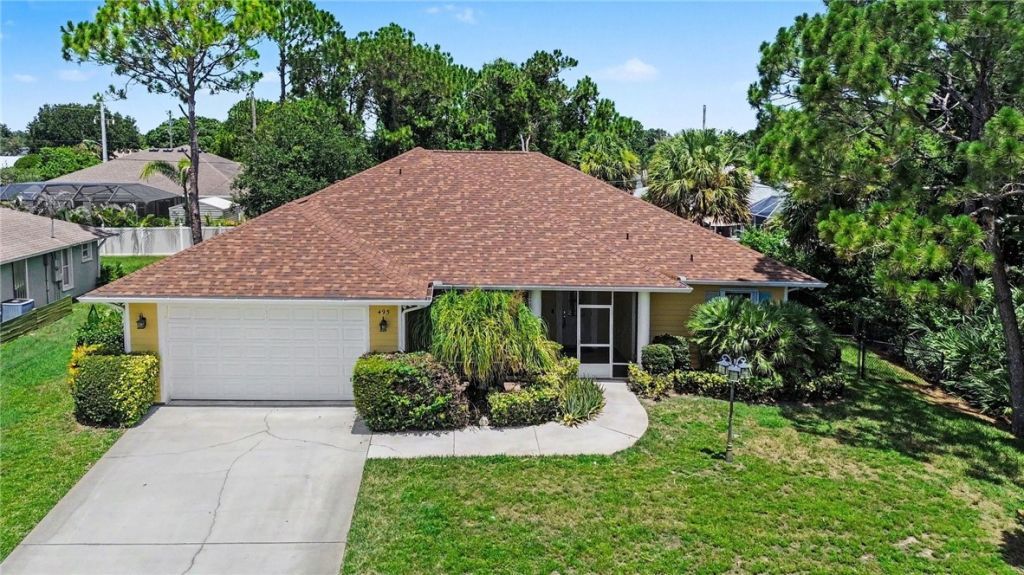
Beautiful screened front and back patios welcome you to this freshly painted home. Updates include a 2025 roof, 2018 HVAC, 2025 water heater and accordion hurricane shutters. Inside features tile flooring, an updated kitchen with countertops and stainless-steel appliances, plus renovated primary and guest baths. The primary suite offers a walk-in closet, walk-in shower and garden tub. Interior laundry with utility sink, storage shed, Sebastian Highlands with no HOA! Some photos virtually staged to showcase the homes potential.
Property Features
Property Type: Residential - Single Family
Cooling: Central Air, Ceiling Fan(s), Electric,1 Unit
Garage: 2
Heating: Central, Electric
Home Style: One Story
Lot Size: 10,890
Roof Type: Shingle
Stories: 1.0
Taxes: $2,215
Year Built: 2005
Amenities
Bathtub
Garden Tub/Roman Tub
Split Bedrooms
Walk-In Closet(s)
Enclosed Porch
Porch
Patio
Shed
Feature Descriptions
Appliances: Dryer, Dishwasher, Electric Water Heater, Microwave, Range, Refrigerator, Washer
Community Features: None, Other
Crops Included Y/N: No
Days on Site: 1
Directions: County Road 512 to south Melrose Lane to east on Seagrass home on left.
Exterior: Block, Concrete, Stucco
Flooring: Tile
HOA Fee: 0/ Monthly
Home Warranty Y/N: No
Laundry: Laundry Tub, In Unit
Lease Considered Y/N: No
Listing Terms: Cash, FHA, New Loan, VA Loan
Lot: Additional Land Available,1/4 to 1/2 Acre Lot
Lot Dimensions: 10890
Ownership: Single Family/Other
Parcel#: 31381300001231000001.0
Parking: Attached, Garage
Parking Notes: Attached, Garage
Patio/Porch: Covered, Patio, Porch, Screened
Pets Allowed: Yes
Property Attached Y/N: No
Property Sub-Type: Detached
Security: Smoke Detector(s)
Sewer: Septic Tank
Special View Info: Other
Water: Public
Water Features: None
Window: None
Room Sizes
Bedroom: 12 X 11
Bedroom: 12 X 13
Kitchen: 12 X 12
Dining Room: 12 X 13
Living Room: 14 X 27
Bedroom: 13 X 17
Listed By / Shown By
Listed By
Agency Name: Watson Realty Corp - Melb
Shown By
Agent Name: Amanda West
Agent Phone: (270) 776-6566
Agency Title: CRYE-LEIKE Executive Realty

Estimate Your Payment
Estimated Payment
$ 2,267.90 per month $1,981.23 Principal & Interest $184.58 Property Tax $102.08 Homeowner's InsuranceChange Payment Information
Privacy Policy / DMCA Notice / ADA Accessibility


This site is hosted, designed and copyright
© 1994 - 2026 by
Delta Media Group, Inc. -- Patent Pending --
495 Seagrass Avenue | MLS# 298653
This single family home located at 495 Seagrass Avenue, Sebastian, FL 32958 is currently listed for sale with an asking price of $350,000. This property was built in 2005 and has 3 bedrooms and 2 full baths with 1800 sq. ft. Seagrass Avenue is located in the Sebastian Highlands subdivision. Search Sebastian Highlands real estate on awest.realestateinbowlinggreen.com today.