Amanda West

BEDS5
BATHS3 full 1 partial
SQUARE FEET3,409
MLS#2604881
STATUSActive
PROPERTY TYPEResidential - Single Family
SCHOOLLinn-Mar
Property Description
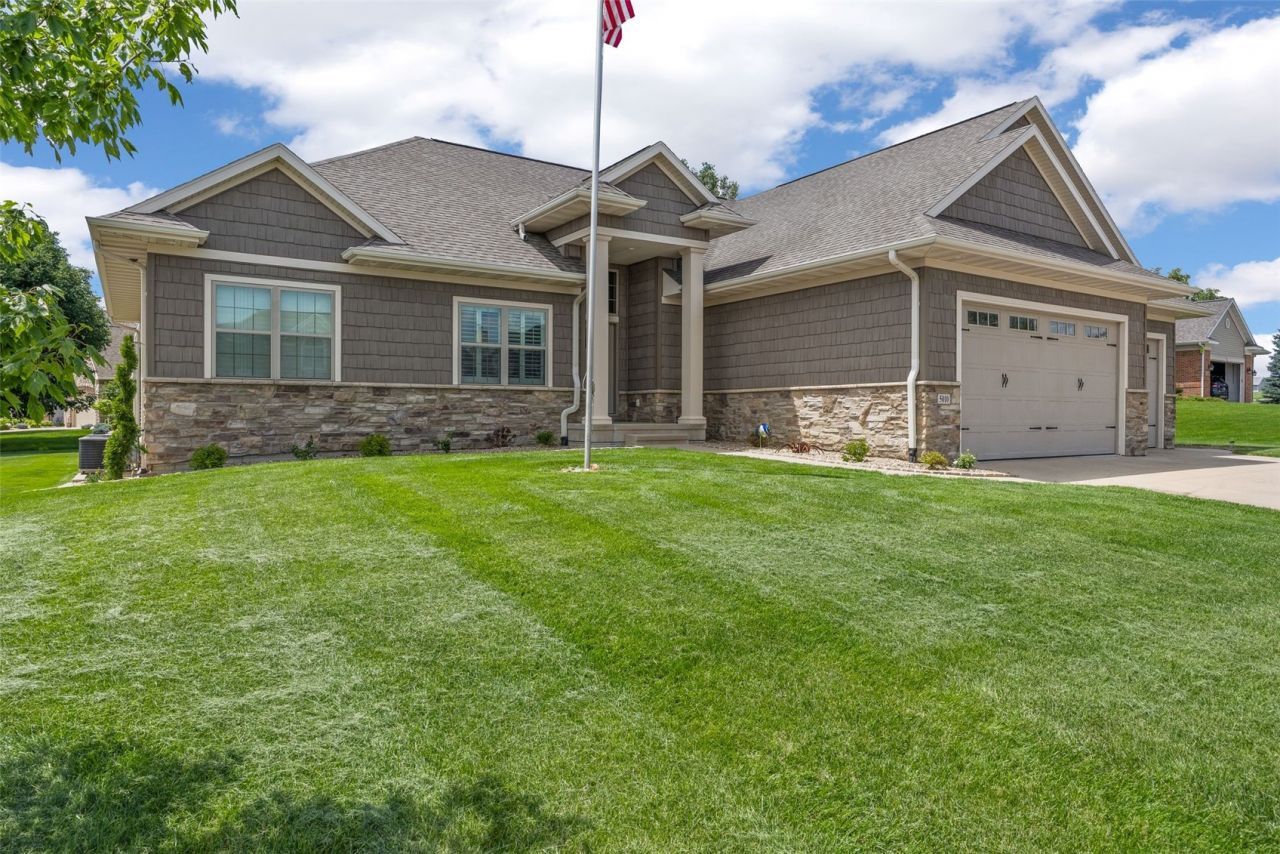
Custom-built ranch offering comfort and space throughout! Step inside to vaulted ceilings, hardwood floors, oversized windows, & a stunning floor-to-ceiling stone fireplace. The kitchen is designed to impress with custom cabinetry, beautiful countertops, stainless steel appliances, a gas cooktop, double ovens, an oversized island, & a dramatic stone accent wall. Just off the main living area, the four-season room offers the perfect place to relax. The finished lower level is built for entertaining with a massive family room, custom wet bar, game area, dedicated fitness room, & heated floors for year-round comfort. Additional features include central vacuum and a whole-home audio hookup. Car enthusiasts and hobbyists will appreciate the oversized garage with space for up to four vehicles, plus plenty of room for storage & tools. This exceptional home blends luxury, functionality, and thoughtful design in every detail.
Property Features
Property Type: Residential - Single Family
Basement: Full, Concrete
Basement: Yes
Cooling: Central Air
Fenced: Yes
Heating: Gas, Radiant Floor
Home Style: Ranch
Lot Size: 0.43 Acres
Stories: 1.0
Taxes: $9,370
Year Built: 2012
Amenities
Breakfast Bar
Kitchen/Dining Combo
Bath in Primary Bedroom
Main Level Primary
Central Vacuum
Jetted Tub
Vaulted Ceiling(s)
Wired for Sound
Fence
Sprinkler/Irrigation
Feature Descriptions
Appliances: Dryer, Dishwasher, Electric Water Heater, Disposal, Gas Water Heater, Microwave, Range, Refrigerator, Range Hood, Water Softener Owned, Washer
Days on Site: 7
Exterior: Frame, Stone, Vinyl Siding
Fireplace: Insert, Gas, Living Room
Laundry: Main Level
Lot: Cul-De-Sac
Lot Dimensions: irr
Other Equipment: Satellite Dish
Parcel#: 10194-01007-0000
Parking: Attached, Four or more Spaces, Heated Garage, Off Street, Tandem, Garage Door Opener
Parking Notes: Attached, Four or more Spaces, Heated Garage, Off Str
Patio/Porch: Patio
Sewer: Public Sewer
Water: Public
Local Schools
High School: Linn Mar
Middle School: Excelsior
Elementary School: Indian Creek
School District: Linn-Mar
Listed By / Shown By
Listed By
Agency Name: SKOGMAN REALTY
Shown By
Agent Name: Amanda West
Agent Phone: (270) 776-6566
Agency Title: CRYE-LEIKE Executive Realty

Estimate Your Payment
Estimated Payment
$ 4,590.32 per month $3,622.82 Principal & Interest $780.83 Property Tax $186.67 Homeowner's InsuranceChange Payment Information
Privacy Policy / DMCA Notice / ADA Accessibility


This site is hosted, designed and copyright
© 1994 - 2026 by
Delta Media Group, Inc. -- Patent Pending --
5010 Silver Oak Court | MLS# 2604881
This single family home located at 5010 Silver Oak Court , Marion, IA 52302 is currently listed for sale with an asking price of $640,000. This property was built in 2012 and has 5 bedrooms and 3 full and 1 partial baths with 3409 sq. ft. Silver Oak Court is located within the Linn-Mar school district. Search Marion real estate on awest.realestateinbowlinggreen.com today.