Amanda West

BEDS4
BATHS4 full
SQUARE FEET3,600
MLS#26020260
STATUSActive
PROPERTY TYPEResidential - Single Family
SUBDIVISIONCottage Plantation
Property Description
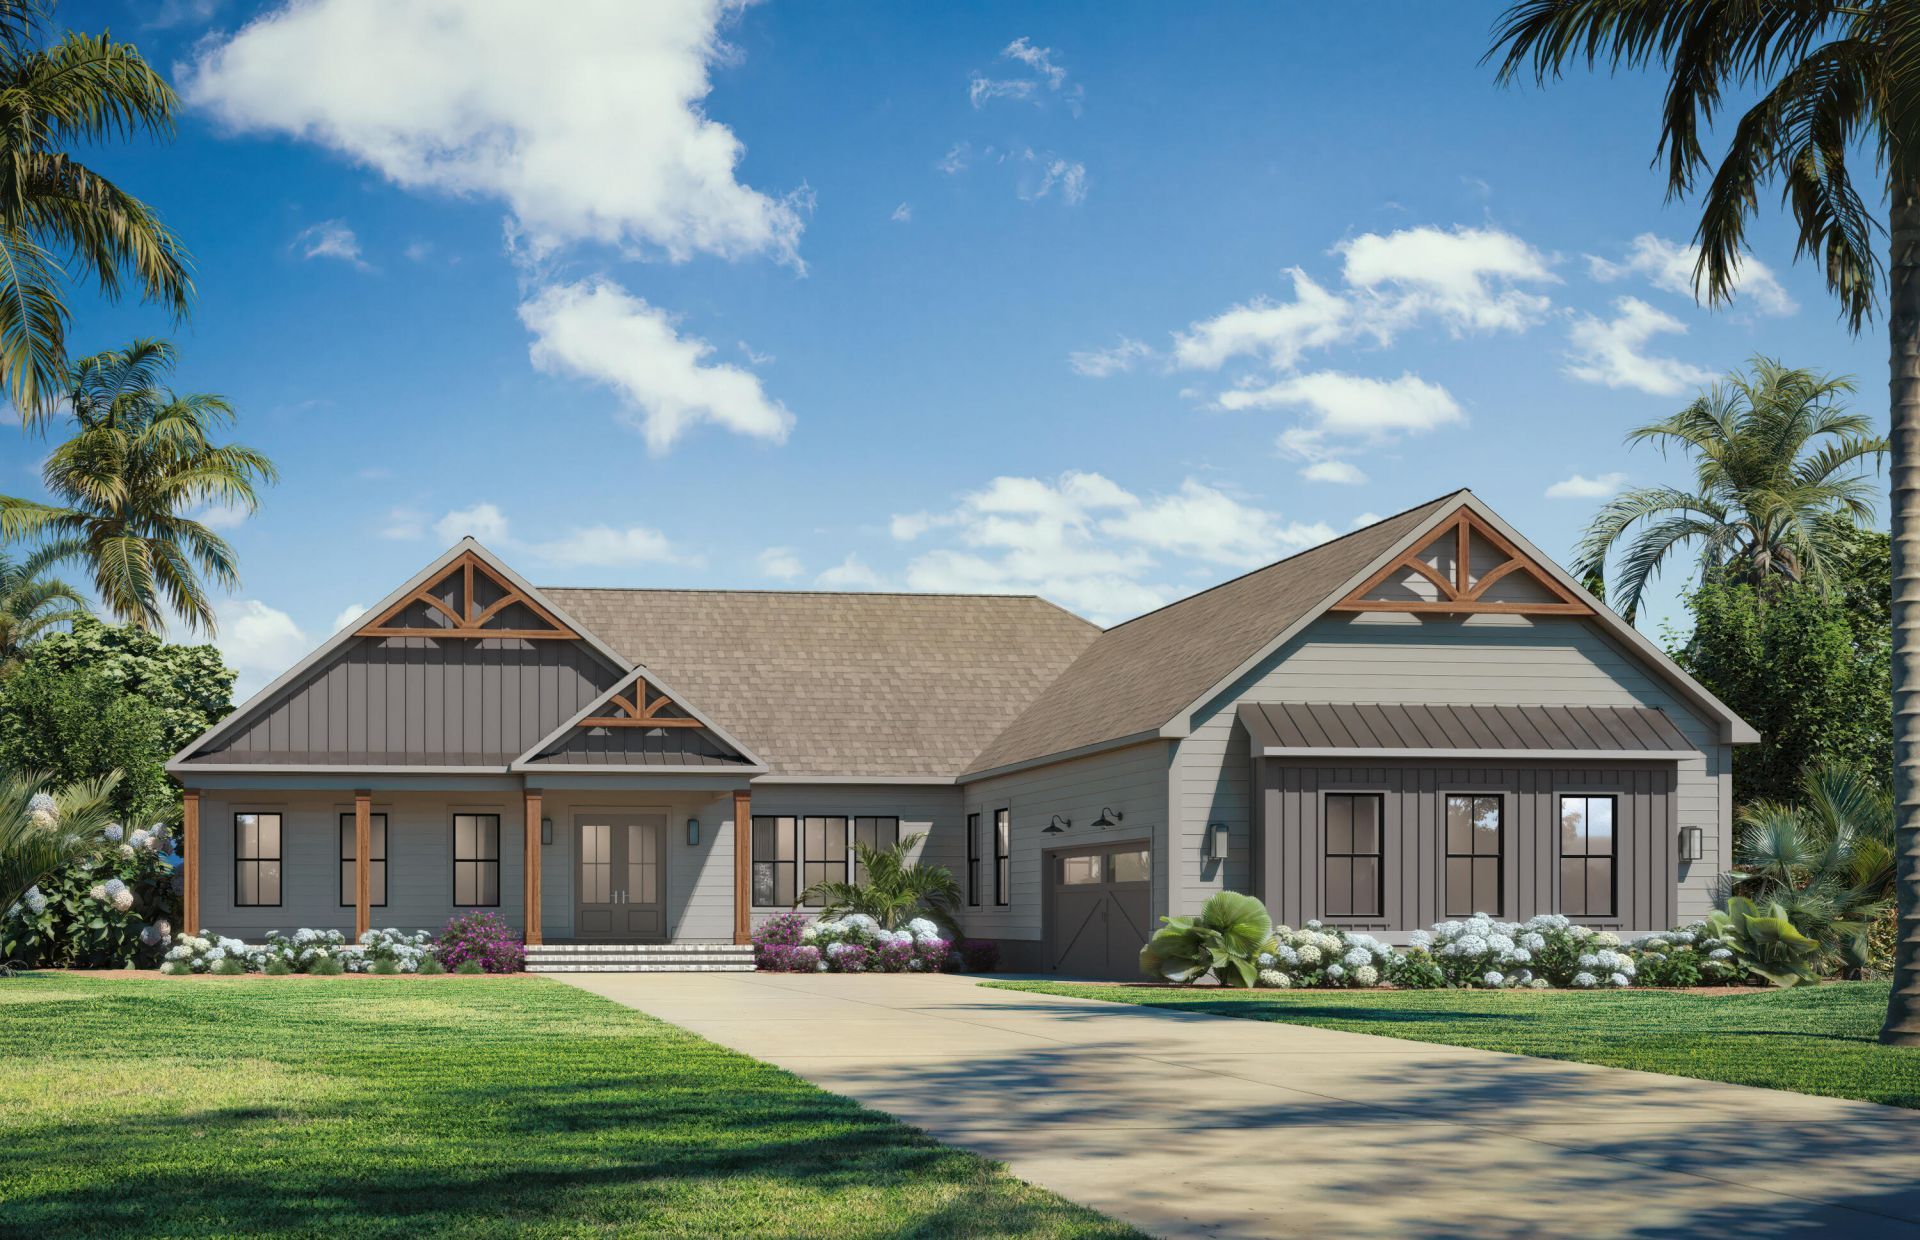
Experience elevated Lowcountry living in this stunning new construction home on a spacious 0.4-acre lot in the heart of Johns Island. This 4-bedroom, 4-bath residence features timeless modern farmhouse architecture, soaring vaulted ceilings, and an open-concept design filled with natural light. Designer-curated finishes, a gourmet kitchen with premium selections, custom cabinetry, and luxury fixtures create an elegant yet inviting atmosphere. The spacious primary suite offers a spa-inspired retreat, while generous outdoor space provides room for entertaining. Just minutes from Charleston, Kiawah, and area beaches, this home blends the best of Lowcountry living.Builder reserves the right to make changes as needed.Showings must be with listing agent.Est. completion end of September.
Property Features
Property Type: Residential - Single Family
Cooling: Central Air
Fireplaces: 1
Garage: 2
Heating: Heat Pump
Home Style: Ranch
Lot Size: 0.40 Acres
Roof Type: Asphalt
Stories: 1.0
Year Built: 2026
Amenities
Ceiling - Cathedral/Vaulted
High Ceilings
Kitchen Island
Walk-In Closet(s)
Formal Living
Pantry
Feature Descriptions
Building Area Total: 3600
Exterior: Cement Siding
Fireplace Features: Living Room, One
Fireplace Y/N: Yes
Flooring: Wood
GarageY/N: Yes
HeatingY/N: 1
Laundry: Laundry Room
Lot Dimensions: 0.40 acre(s)
Lot Features: 0 - .5 Acre, Corner Lot
Other Structures: No
Parking Features: 2 Car Garage
Sewer: Septic Tank
Utilities: Berkeley Elect Co-Op, John IS Water Co
Water: Public
Local Schools
High School: St. Johns
Middle School: Haut Gap
Elementary School: Angel Oak ES 4K-1/Johns Island ES 2-5
Listed By / Shown By
Listed By
Agency Name: Carolina One Real Estate
Agency Contact: 843-779-8660
Shown By
Agent Name: Amanda West
Agent Phone: (270) 776-6566
Agency Title: CRYE-LEIKE Executive Realty

Estimate Your Payment
Estimated Payment
$ 10,416.57 per month $9,906.15 Principal & Interest $0.00 Property Tax (data not provided by mls) $510.42 Homeowner's InsuranceChange Payment Information
Privacy Policy / DMCA Notice / ADA Accessibility


This site is hosted, designed and copyright
© 1994 - 2026 by
Delta Media Group, Inc. -- Patent Pending --
5022 Farm Retreat Road | MLS# 26020260
This single family home located at 5022 Farm Retreat Road, Johns Island, SC 29455 is currently listed for sale with an asking price of $1,750,000. This property was built in 2026 and has 4 bedrooms and 4 full baths with 3600 sq. ft. Farm Retreat Road is located in the Cottage Plantation subdivision. Search Cottage Plantation real estate on awest.realestateinbowlinggreen.com today.