Amanda West

BEDS4
BATHS2 full
SQUARE FEET884
MLS#12700000
STATUSNew
PROPERTY TYPEResidential - Single Family
SCHOOLDistrict 0585
Property Description
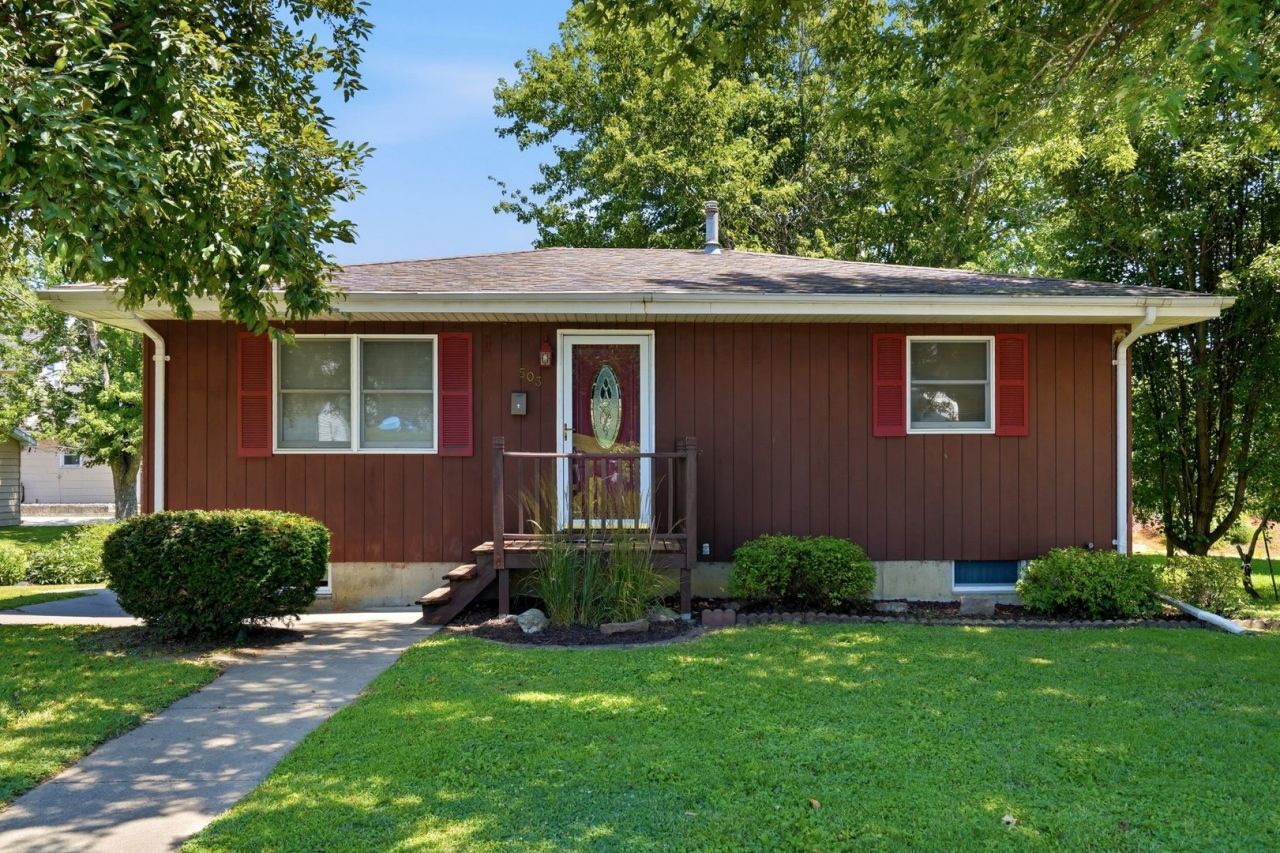
Nestled in the heart of Bellevue, Iowa, this single-story home delivers excellent functionality, comfort, and potential. The main level features a bright living area, a functional kitchen, central AC, gas forced-air heat, 2 main-floor bedrooms, and a full bath. The full basement includes a second bathroom with a standalone shower stall. Following a resolved plumbing leak, the lower level is ready to be custom-refinished to your taste. The footprint features a large recreational space plus 2 additional bedrooms in the basement, with one non-conforming basement bedroom and one conforming, providing plenty of flexible space for guests, home offices, or hobbies. Outdoor Living & Hobbyist Dream Garage: Enjoy outdoor relaxation on the spacious 350 SF rear wood deck overlooking the 0.18-acre lot. This home has an oversized, detached 660 SF garage (22' W x 30' L). Complete with a dedicated small workshop area, this expansive structure offers ample space for vehicles, tools, and projects. Riding mower in garage stays with the home and is not warranted by seller. Make your appt today to see this great property!
Property Features
Property Type: Residential - Single Family
Basement: Partially Finished, Full
Basement: Yes
Cooling: Central Air
Garage: 2
Heating: Natural Gas
Home Style: Ranch
Lot Size: 0.18 Acres
Roof Type: Asphalt
Taxes: $2,336
Year Built: 1981
Amenities
Dining Combo
Feature Descriptions
Additional rooms: No additional rooms
Additional Structures: Workshop
Appliances: Range, Microwave, Dishwasher, Refrigerator, Washer, Dryer, Water Softener, Water Softener Owned, Gas Cooktop, Gas Oven
Association Includes: None
Exterior: Wood Siding
Lot: Level
Lot Dimensions: 66x120
Parcel#: 720818378008000
Parking: Concrete, Garage Door Opener, Garage, Yes, Garage Owned, Detached, Owned
Sewer: Public Sewer
Total Rooms: 6
Township: N/A
Water: Public
Room Sizes
Bedroom 2: 10X9
Bedroom 3: 11X10
Bedroom 4: 11X16
Kitchen: 10X18
Laundry: 11X11
Living Room: 11X17
Primary Bedroom: 11X12
Local Schools
Middle School: Bellevue Middle - High School
Elementary School: Bellevue Elementary School
School District: District 0585
Listed By / Shown By
Listed By
Agency Name: Ruhl&Ruhl REALTORS Bettendorf
Shown By
Agent Name: Amanda West
Agent Phone: (270) 776-6566
Agency Title: CRYE-LEIKE Executive Realty

Estimate Your Payment
Estimated Payment
$ 1,176.80 per month $934.01 Principal & Interest $194.67 Property Tax $48.13 Homeowner's InsuranceChange Payment Information
Privacy Policy / DMCA Notice / ADA Accessibility


This site is hosted, designed and copyright
© 1994 - 2026 by
Delta Media Group, Inc. -- Patent Pending --
503 S 5th Street | MLS# 12700000
This single family home located at 503 S 5th Street , Bellevue, IA 52031 is currently listed for sale with an asking price of $165,000. This property was built in 1981 and has 4 bedrooms and 2 full baths with 884 sq. ft. S 5th Street is located within the District 0585 school district. Search Bellevue real estate on awest.realestateinbowlinggreen.com today.