Amanda West

BEDS4
BATHS2 full
SQUARE FEET2,188
MLS#26018016
STATUSActive
PROPERTY TYPEResidential - Single Family
SUBDIVISIONSea Island Preserve
Property Description
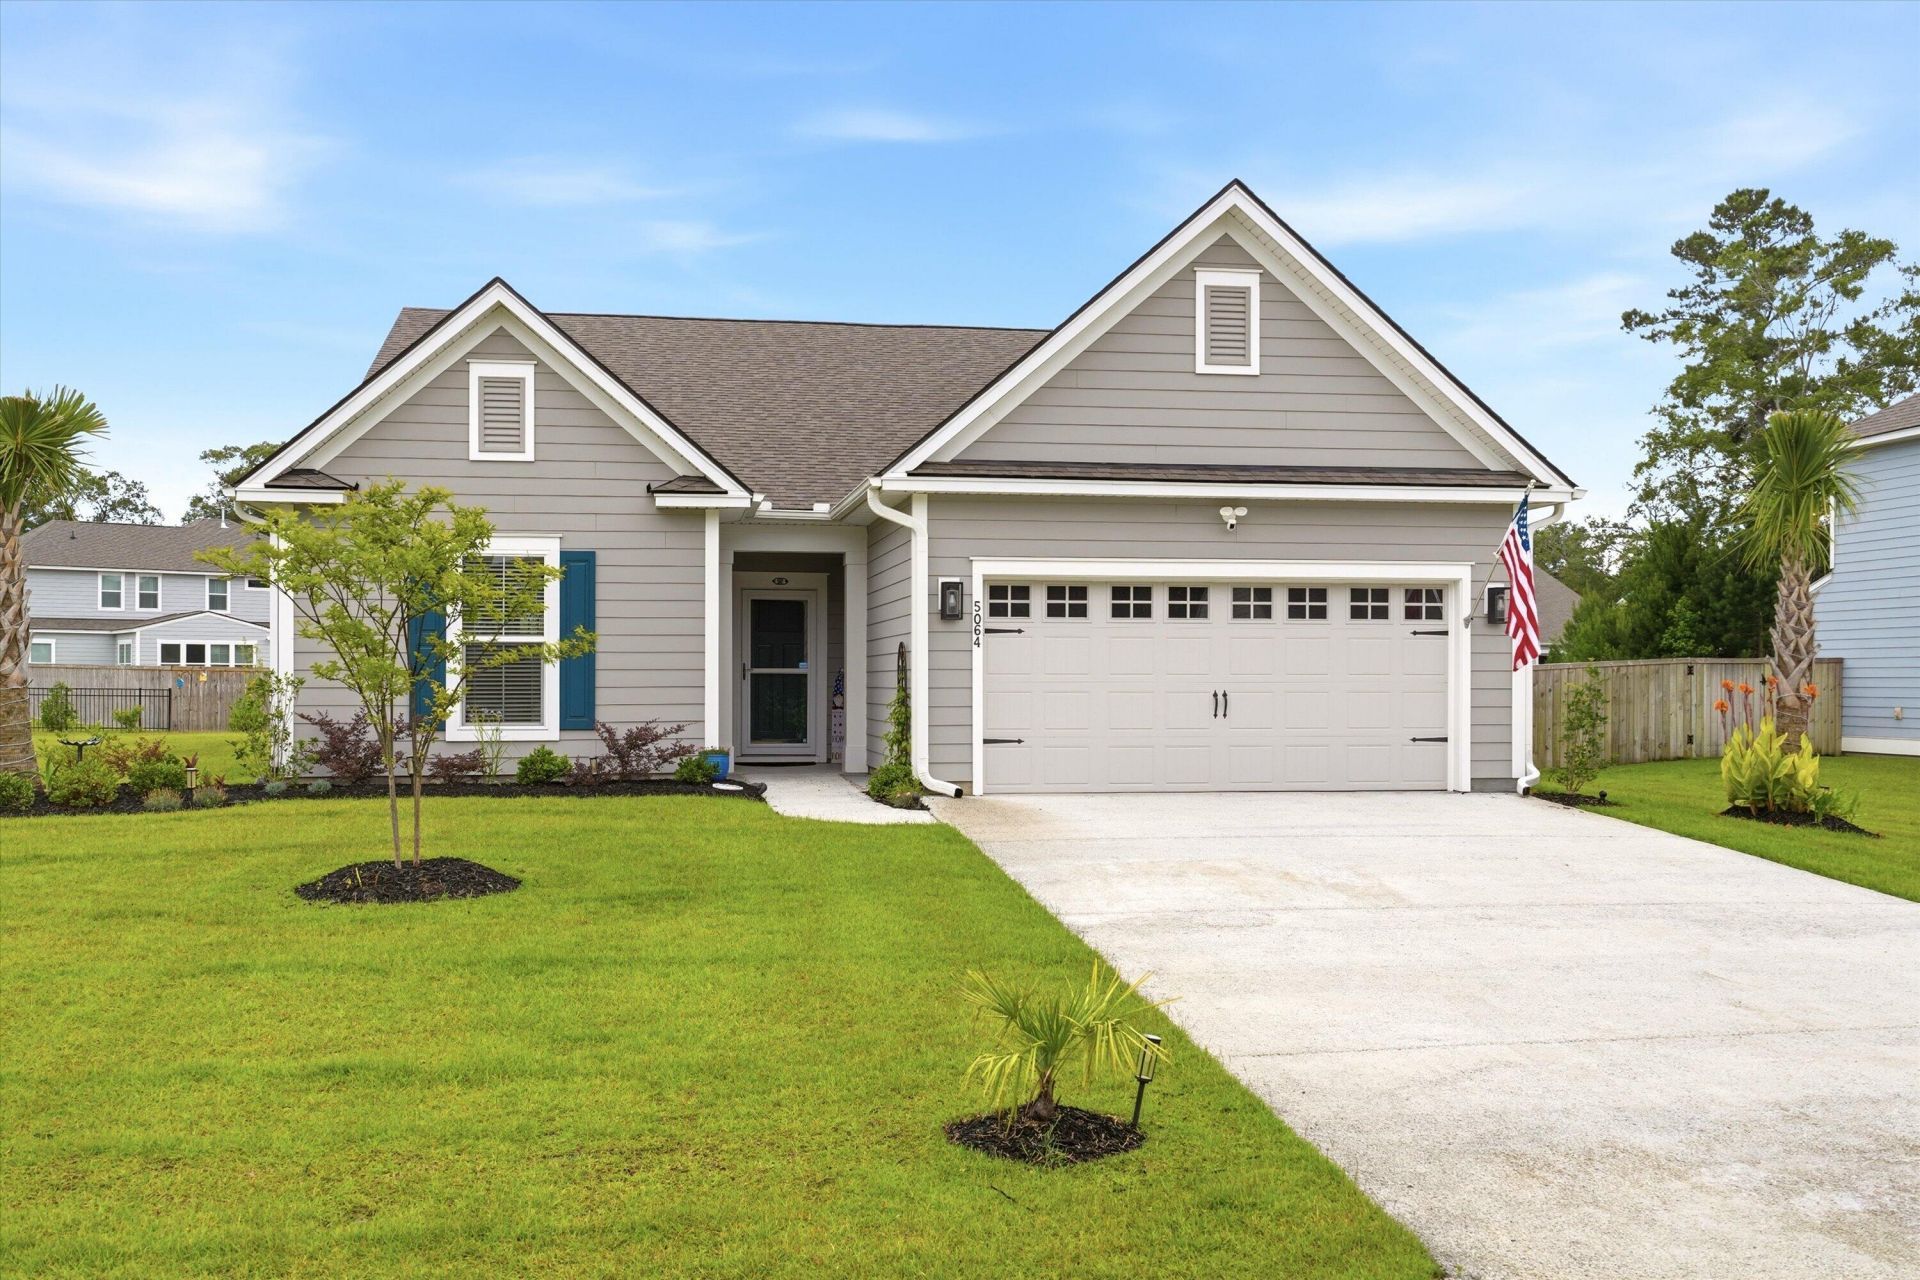
Experience luxury at Johns Island's gated Sea Island Preserve. This two-year-old, single-story home sits on over a third of an acre, featuring elegant wainscoting, rich hardwood floors, and an a bight open floor plan. The landscaped exterior includes a 12x14 sunning porch overlooking a private, tree-lined yard. The Summerwood floorplan boasts 4ft extended 2-car garage w/ epoxy flooring and extra storage room. Energy-efficient and HERS rated, the home features a tankless water heater, quartz kitchen countertops, a butler's pantry, and premium finishes. Community amenities include a gated security entrance, pool, pickleball courts, putting green, and walking trails throughout the nature conservancy.
Property Features
Property Type: Residential - Single Family
Cooling: Central Air
Garage: 2 car attached
Heating: Central, Natural Gas
Home Style: Traditional
Lot Size: 0.37 Acres
Roof Type: Architectural
Stories: 1.0
Year Built: 2024
Amenities
High Ceilings
Kitchen Island
Walk-In Closet(s)
Ceiling Fan(s)
Formal Living
Entrance Foyer
Pantry
Separate Dining
Feature Descriptions
Building Area Total: 2188
Community Features: Clubhouse, Gated, Pool, Trash, Walk/Jog Trails
Days on Site: 23
Exterior: Cement Siding
Flooring: Carpet, Ceramic Tile, Wood
GarageY/N: Yes
Gated Property: Y
HeatingY/N: 1
Laundry: Laundry Room
Lot Dimensions: 0.37 acre(s)
Lot Features: 0 - .5 Acre
Other Structures: No
Parking Features: 2 Car Garage, Attached, Garage Door Opener
Sewer: Septic Tank
Utilities: Berkeley Elect Co-Op, Dominion Energy, John IS Water Co
Water: Public
Window Features: Window Treatments - Some, ENERGY STAR Qualified Windows
Local Schools
High School: St. Johns
Middle School: Haut Gap
Elementary School: Angel Oak ES 4K-1/Johns Island ES 2-5
Listed By / Shown By
Listed By
Agency Name: Carolina One Real Estate
Agency Contact: 843-779-8660
Shown By
Agent Name: Amanda West
Agent Phone: (270) 776-6566
Agency Title: CRYE-LEIKE Executive Realty

Estimate Your Payment
Estimated Payment
$ 5,357.09 per month $5,094.59 Principal & Interest $0.00 Property Tax (data not provided by mls) $262.50 Homeowner's InsuranceChange Payment Information
Privacy Policy / DMCA Notice / ADA Accessibility


This site is hosted, designed and copyright
© 1994 - 2026 by
Delta Media Group, Inc. -- Patent Pending --
5064 Lady Bird Alley | MLS# 26018016
This single family home located at 5064 Lady Bird Alley, Johns Island, SC 29455 is currently listed for sale with an asking price of $899,999. This property was built in 2024 and has 4 bedrooms and 2 full baths with 2188 sq. ft. Lady Bird Alley is located in the Sea Island Preserve subdivision. Search Sea Island Preserve real estate on awest.realestateinbowlinggreen.com today.