Amanda West

BEDS4
BATHS2 full 1 partial
SQUARE FEET2,096
MLS#12686437
STATUSActive
PROPERTY TYPEResidential - Single Family
SCHOOLDistrict 1611
Property Description
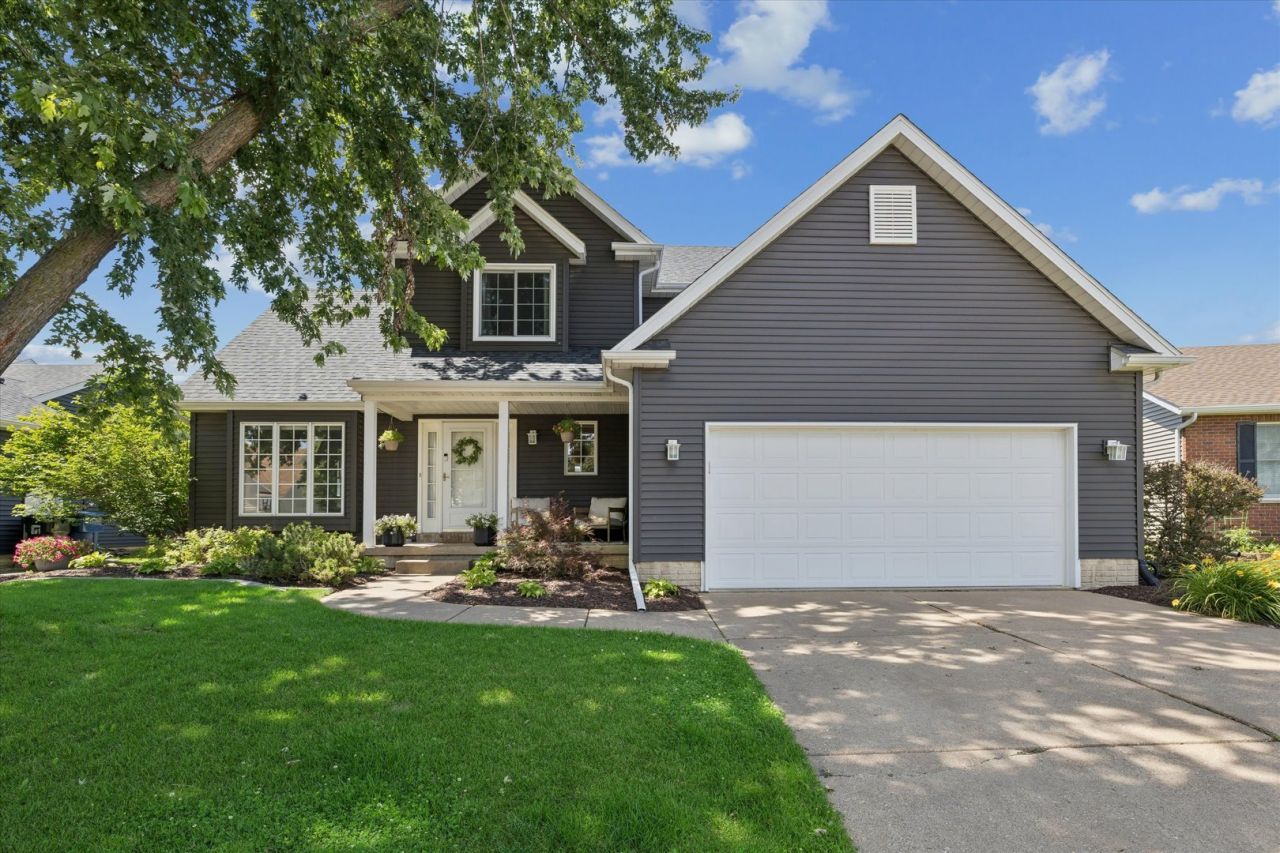
Awesome 2-story home for sale at Garner Farms in Davenport, IA! Featuring 4 bedrooms and 2.5 baths with updates galore, if the current owners could take this home with them, they would! With new flooring, fresh paint, new fixtures, main level laundry, built-in bookshelves, fireplace and more, this is the one you've been waiting for! In the back you'll find a fenced yard as your private oasis with gorgeous landscape, great deck and relaxing hot tub!! Roof was new in 2023 and home has been pre-inspected with report available during showing and upon request. Stop. BUY. Today!!
Property Features
Property Type: Residential - Single Family
Basement: Unfinished, Full
Basement: Yes
Cooling: Central Air
Fireplaces: 1
Heating: Natural Gas, Forced Air
Lot Size: 0.18 Acres
Roof Type: Asphalt
Taxes: $5,254
Year Built: 1995
Feature Descriptions
Additional rooms: No additional rooms
Appliances: Range, Microwave, Dishwasher, Refrigerator
Association Includes: None
Dining Room: Combined w/ LivRm
Exterior: Vinyl Siding
Fireplace Location(s): Family Room
Lot: Cul-De-Sac, Level
Parcel#: M103933
Sewer: Public Sewer
Total Rooms: 8
Township: N/A
Water: Public
Room Sizes
Bedroom 2: 10X11
Bedroom 3: 11X11
Bedroom 4: 12X10
Dining Room: 10X11
Family Room: 17X14
Kitchen: 12X10
Laundry: 7X5
Living Room: 14X11
Primary Bedroom: 18X17
Local Schools
School District: District 1611
Listed By / Shown By
Listed By
Agency Name: Ruhl&Ruhl REALTORS Davenport
Shown By
Agent Name: Amanda West
Agent Phone: (270) 776-6566
Agency Title: CRYE-LEIKE Executive Realty

Estimate Your Payment
Estimated Payment
$ 2,817.57 per month $2,263.13 Principal & Interest $437.83 Property Tax $116.61 Homeowner's InsuranceChange Payment Information
Privacy Policy / DMCA Notice / ADA Accessibility


This site is hosted, designed and copyright
© 1994 - 2026 by
Delta Media Group, Inc. -- Patent Pending --
5138 Fillmore Court | MLS# 12686437
This single family home located at 5138 Fillmore Court, Davenport, IA 52806 is currently listed for sale with an asking price of $399,800. This property was built in 1995 and has 4 bedrooms and 2 full and 1 partial baths with 2096 sq. ft. Fillmore Court is located within the District 1611 school district. Search Davenport real estate on awest.realestateinbowlinggreen.com today.