Amanda West

BEDS3
BATHS2 full
SQUARE FEET2,016
MLS#683549
STATUSActive
PROPERTY TYPEResidential - Single Family
SUBDIVISIONHawks Nest
Property Description
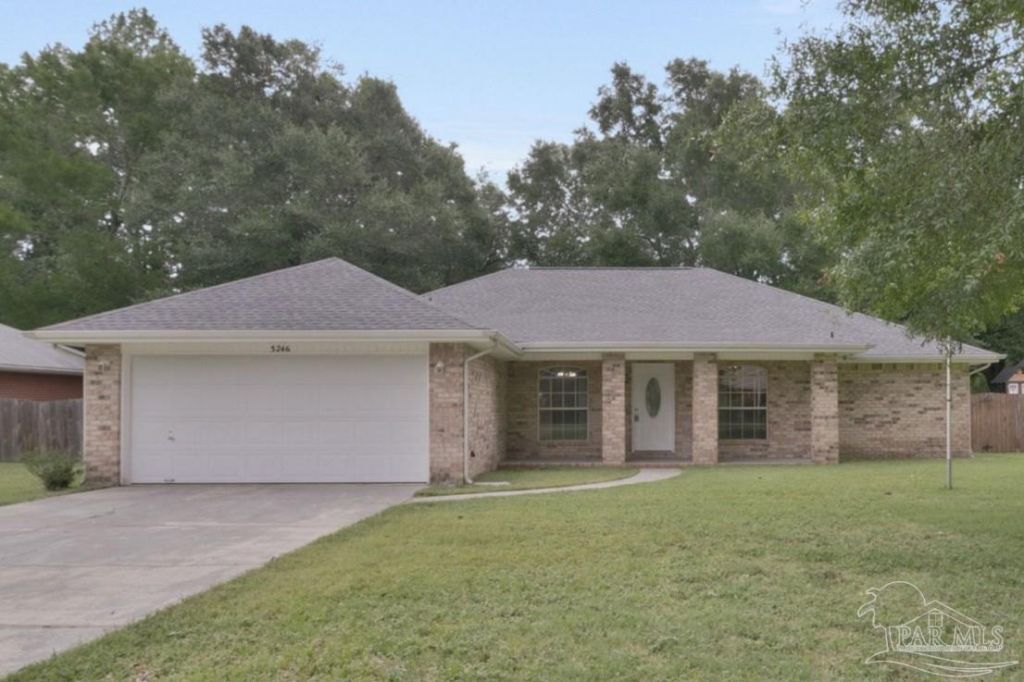
This spacious 3 bedroom 2 bath 2016 sq ft home sits on a spacious fenced .25 acre lot with mature oak trees in Milton's Hawks Nest Subdivision. It has wood/laminate flooring with carpeted bedrooms. It also boasts a 200 sq ft finished Florida room, a separate study/office and formal dining room. This home also has a large open living room with vaulted ceilings and a good sized kitchen with breakfast area that both have new ceramic tile. The Main Bedroom has double walk-in closets, with a Master Bath with double vanities, and a large linen closet. Call today to make an appointment to see this home.
Property Features
Property Type: Residential - Single Family
Cooling: Central Air, Ceiling Fan(s)
Garage: 2
Heating: Central, Fireplace(s)
Home Style: Contemporary
Lot Size: 0.25 Acres
Property Type: Single Family Residence
Stories: 1.0
Year Built: 2002
Amenities
Baseboards
Ceiling Fan(s)
High Speed Internet
Plant Ledges
Vaulted Ceiling(s)
Office/Study
Sun Room
Rain Gutters
Feature Descriptions
Appliances: Electric Water Heater, Dishwasher, Refrigerator
Construction Materials: Brick, Frame
Days on Site: 44
Dining Room: Breakfast Bar, Breakfast Room/Nook, Formal Dining Room
Exterior: Brick, Frame
Fencing: Back Yard, Privacy
Flooring: Tile, Vinyl, Carpet, Laminate
Formal Dining: Yes
Foundation: Slab
HOA Fee: 99
HOA Y/N: Yes
Kitchen: Not Updated, Laminate Counters, Pantry
Lot: Interior Lot
Lot Dimensions: 0.25 acre(s)
Sewer: Public Sewer
Utilities: Cable Available
Water: Public
Zoning: Res Single
Room Sizes
Primary Bedroom: 12.166666666 X 17.916666666 Level - First
Dining Room: 9.083333333 X 11.75 Level - First
Kitchen: 11.833333333 X 10.666666666 Level - First
Living Room: 17.416666666 X 22.75 Level - First
Local Schools
High School: Milton
Middle School: R. HOBBS
Elementary School: Berryhill
Listed By / Shown By
Listed By
Agency Name: Levin Rinke Realty
Agency Contact: rdownsrei@gmail.com
Shown By
Agent Name: Amanda West
Agent Phone: (270) 776-6566
Agency Title: CRYE-LEIKE Executive Realty

Estimate Your Payment
Estimated Payment
$ 1,904.15 per month $1,810.84 Principal & Interest $0.00 Property Tax (data not provided by mls) $93.30 Homeowner's InsuranceChange Payment Information
Privacy Policy / DMCA Notice / ADA Accessibility


This site is hosted, designed and copyright
© 1994 - 2026 by
Delta Media Group, Inc. -- Patent Pending --
5246 Hawks Nest Dr | MLS# 683549
This single family home located at 5246 Hawks Nest Dr, Milton, FL 32570 is currently listed for sale with an asking price of $319,900. This property was built in 2002 and has 3 bedrooms and 2 full baths with 2016 sq. ft. Hawks Nest Dr is located in the Hawks Nest subdivision. Search Hawks Nest real estate on awest.realestateinbowlinggreen.com today.