Amanda West

BEDS4
BATHS3 full 1 partial
MLS#10209159
STATUSActive
PROPERTY TYPEResidential - Single Family
SUBDIVISIONEVERGREEN PD
Property Description
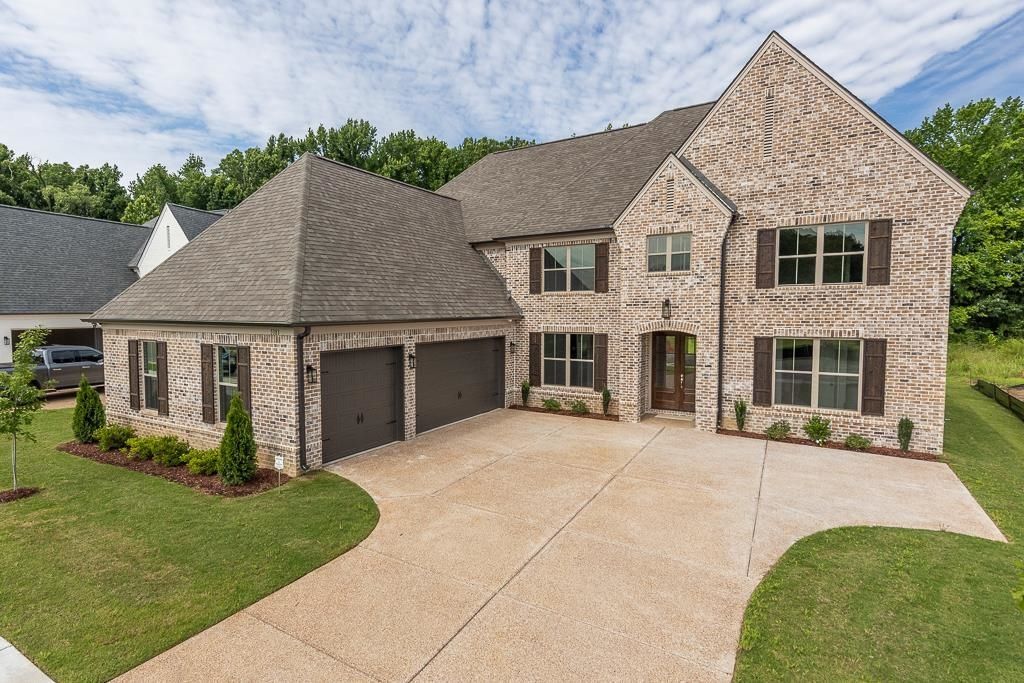
**SUMMER MOVE-IN EVENT!** Qualified buyers may choose from a closing-cost allowance, an interest-rate incentive through our preferred lender, or an approved upgrade package. Located in one of Lakeland's newest subdivisions, just minutes from Lakeland Prep Middle & High School, this home is situated on a premium lot backing to a protected, undisturbed area. The Alderbrook Plan offers 4 bedrooms, including the Primary Suite and a second en suite bedroom downstairs, plus 2 bedrooms upstairs and 3.5 baths. The open, spacious family room flows into a beautifully appointed kitchen featuring abundant cabinet and counter space, KitchenAid appliances, gas cooking, and quartz countertops. Additional features include an oversized insulated laundry room with sink, a convenient half bath, a gas line for grilling, and low-maintenance brick exterior columns.
Property Features
Property Type: Residential - Single Family
Cooling: 220 Wiring, Ceiling Fan(s), Central
Fireplaces: 1
Garage: 3 car attached
Heating: Central, Gas
Home Style: Traditional
Roof Type: Composition Shingles
Year Built: 2025
Feature Descriptions
Additional Rooms: Attic, Bonus Room, Laundry Room
Bed and Bath: 1 or More BR Down, Full Bath Down, Half Bath Down, Primary Down, Split Bedroom Plan
Days on Site: 253
Exterior: Covered Patio, Sidewalks
Exterior/ Windows: Brick Veneer, Wood/Composition
Fireplace: Gas Logs, In Living Room, Ventless Gas Fireplace
Floors/ Ceilings: 9 or more Ft. Ceiling, Part Carpet, Smooth Ceiling, Tile, Wood Laminate Floors
Interior: Attic Access, Mud Room, Security System, Smoke Detector(s), Walk-In Attic, Walk-In Closet(s)
Interior Equipment: Cable Available, Dishwasher, Disposal, Double Oven, Gas Cooking, Microwave, Range/Oven, Self Cleaning Oven
Living/ Dining Room: Breakfast Bar, Island In Kitchen, Pantry, Separate Dining Room, Separate Living Room
Lot: Level, Professionally Landscaped, Some Trees
Master Bath: Double Sinks, Separate Shower, Smooth Ceiling, Tile Floor
Parking/ Storage: Driveway/Pad, Garage Door Opener(s), Side-Load Garage
Security: yes
Total Rooms: 10
Water/ Sewer: Gas Water Heater, Public Sewer, Public Water
Room Sizes
Primary Bedroom: 14x17
Bedroom 2: 13x13
Bedroom 3: 14x17
Bedroom 4: 13x12
Dining Area: 13x15
Den/ Great Room: 23x18
Kitchen: 23x14
Bonus Room: 19x19
Living room: 00x00
Listed By / Shown By
Listed By
Agency Name: Crye-Leike, Inc., REALTORS
Shown By
Agent Name: Amanda West
Agent Phone: (270) 776-6566
Agency Title: CRYE-LEIKE Executive Realty

Estimate Your Payment
Estimated Payment
$ 3,927.94 per month $3,735.47 Principal & Interest $0.00 Property Tax (data not provided by mls) $192.47 Homeowner's InsuranceChange Payment Information
Privacy Policy / DMCA Notice / ADA Accessibility


This site is hosted, designed and copyright
© 1994 - 2026 by
Delta Media Group, Inc. -- Patent Pending --
5383 Kaitlynn Rose Dr | MLS# 10209159
This single family home located at 5383 Kaitlynn Rose Dr, Lakeland, TN 38002 is currently listed for sale with an asking price of $659,900. This property was built in 2025 and has 4 bedrooms and 3 full and 1 partial baths. Kaitlynn Rose Dr is located in the EVERGREEN PD subdivision. Search EVERGREEN PD real estate on awest.realestateinbowlinggreen.com today.