Amanda West

BEDS3
BATHS2 full
SQUARE FEET1,367
MLS#1883943
STATUSPending
PROPERTY TYPEResidential - Single Family
SCHOOLCincinnati
Property Description
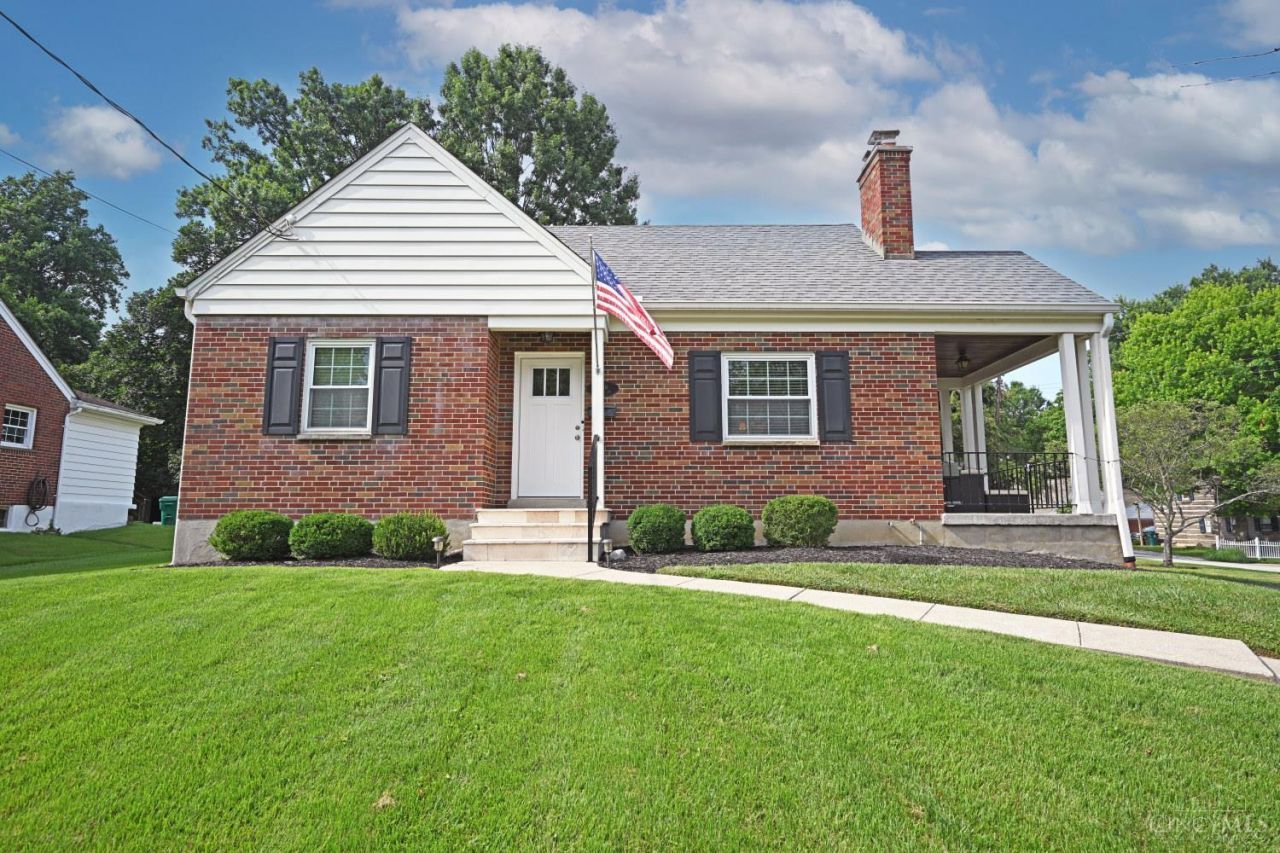
Welcome to this thoughtfully renovated 3-bedroom, 2-bath home in the heart of Mt. Washington. Situated on a large double lot toward the end of a dead-end street, the property offers a generous yard with additional green space, and minimal neighborhood traffic. Inside, the home has been transformed with modern finishes and functional design. The updated kitchen features new cabinets, countertops, fixtures, and appliances. The reimagined second floor layout offers a spacious primary suite with a walk-in closet, dedicated home office, and a newly added full bath with a double vanity, fully tiled shower, tile floor, and additional storage. A new mini-split heating and cooling system provides enhanced comfort throughout the second floor, while a built-in Sonos sound system adds convenience to the primary bedroom and adjoining office. Tankless water heater (2024), furnace and air conditioner (2021), roof replacement (2017).
Property Features
Property Type: Residential - Single Family
Basement: Yes
Basement: Full
Cooling: Central Air
Fireplaces: 1
Garage: 1
Heating: Forced Air, Gas
Home Style: Cape Cod
Lot Size: 0.18 Acres
Roof Type: Shingle
Stories: 1.5
Taxes: $4,862
Year Built: 1949
Amenities
Multi Panel Doors
Covered Deck/Patio
Porch
Feature Descriptions
Access: City Street
Appliances: Dishwasher, Dryer, Gas Cooktop, Microwave, Oven/Range, Refrigerator, Washer
Basement Fatures: Concrete Floor, Unfinished, Walkout
Days on Site: 8
Exterior: Brick
Fireplace Features: Inoperable
Foundation: Block
Garage/Carport: Garage Detached
Gas: Natural
Kitchen: Tile Floor, Walkout, Wood Cabinets
Lot Dimensions: 60 x 130
Miscellaneous: Ceiling Fan, Recessed Lights
Parcel #: 003-0004-0072-00
Parking: Driveway
Primary Bathroom: Built-In Shower Seat, Shower, Tile Floor, Double Vanity, Window Treatment
Primary Bedroom: Bath Adjoins, Walk-in Closet, Wall-to-Wall Carpet, Window Treatment
Rooms Total: 7
Sewer: Public Sewer
SQFT Basement: 924
Study: Wall-to-Wall Carpet
Tax Abatement: No
Water: Public
Water Heater: Gas, Tankless
Window Features: Double Hung, Vinyl
Room Sizes
Primary Bedroom: 18 X 11 Level - 2
Bedroom 2: 11 X 11 Level - 1
Bedroom 3: 12 X 11 Level - 1
Dining Room: 10 X 10 Level - 1
Living Room: 20 X 12 Level - 1
Study/Den: 13 X 10 Level - 2
Local Schools
School District: Cincinnati
Listed By / Shown By
Listed By
Agency Name: Comey & Shepherd
Shown By
Agent Name: Amanda West
Agent Phone: (270) 776-6566
Agency Title: CRYE-LEIKE Executive Realty

Estimate Your Payment
Estimated Payment
$ 2,339.67 per month $1,839.71 Principal & Interest $405.17 Property Tax $94.79 Homeowner's InsuranceChange Payment Information
Privacy Policy / DMCA Notice / ADA Accessibility


This site is hosted, designed and copyright
© 1994 - 2026 by
Delta Media Group, Inc. -- Patent Pending --
5916 Cambridge Avenue | MLS# 1883943
This single family home located at 5916 Cambridge Avenue, Cincinnati, OH 45230 is currently listed for sale with an asking price of $325,000. This property was built in 1949 and has 3 bedrooms and 2 full baths with 1367 sq. ft. Cambridge Avenue is located within the Cincinnati school district. Search Cincinnati real estate on awest.realestateinbowlinggreen.com today.