Amanda West

BEDS3
BATHS2 full
SQUARE FEET1,406
MLS#789252
STATUSActive Under Contract
PROPERTY TYPEResidential - Single Family
SUBDIVISIONPine Forest Est Ph 5
Property Description
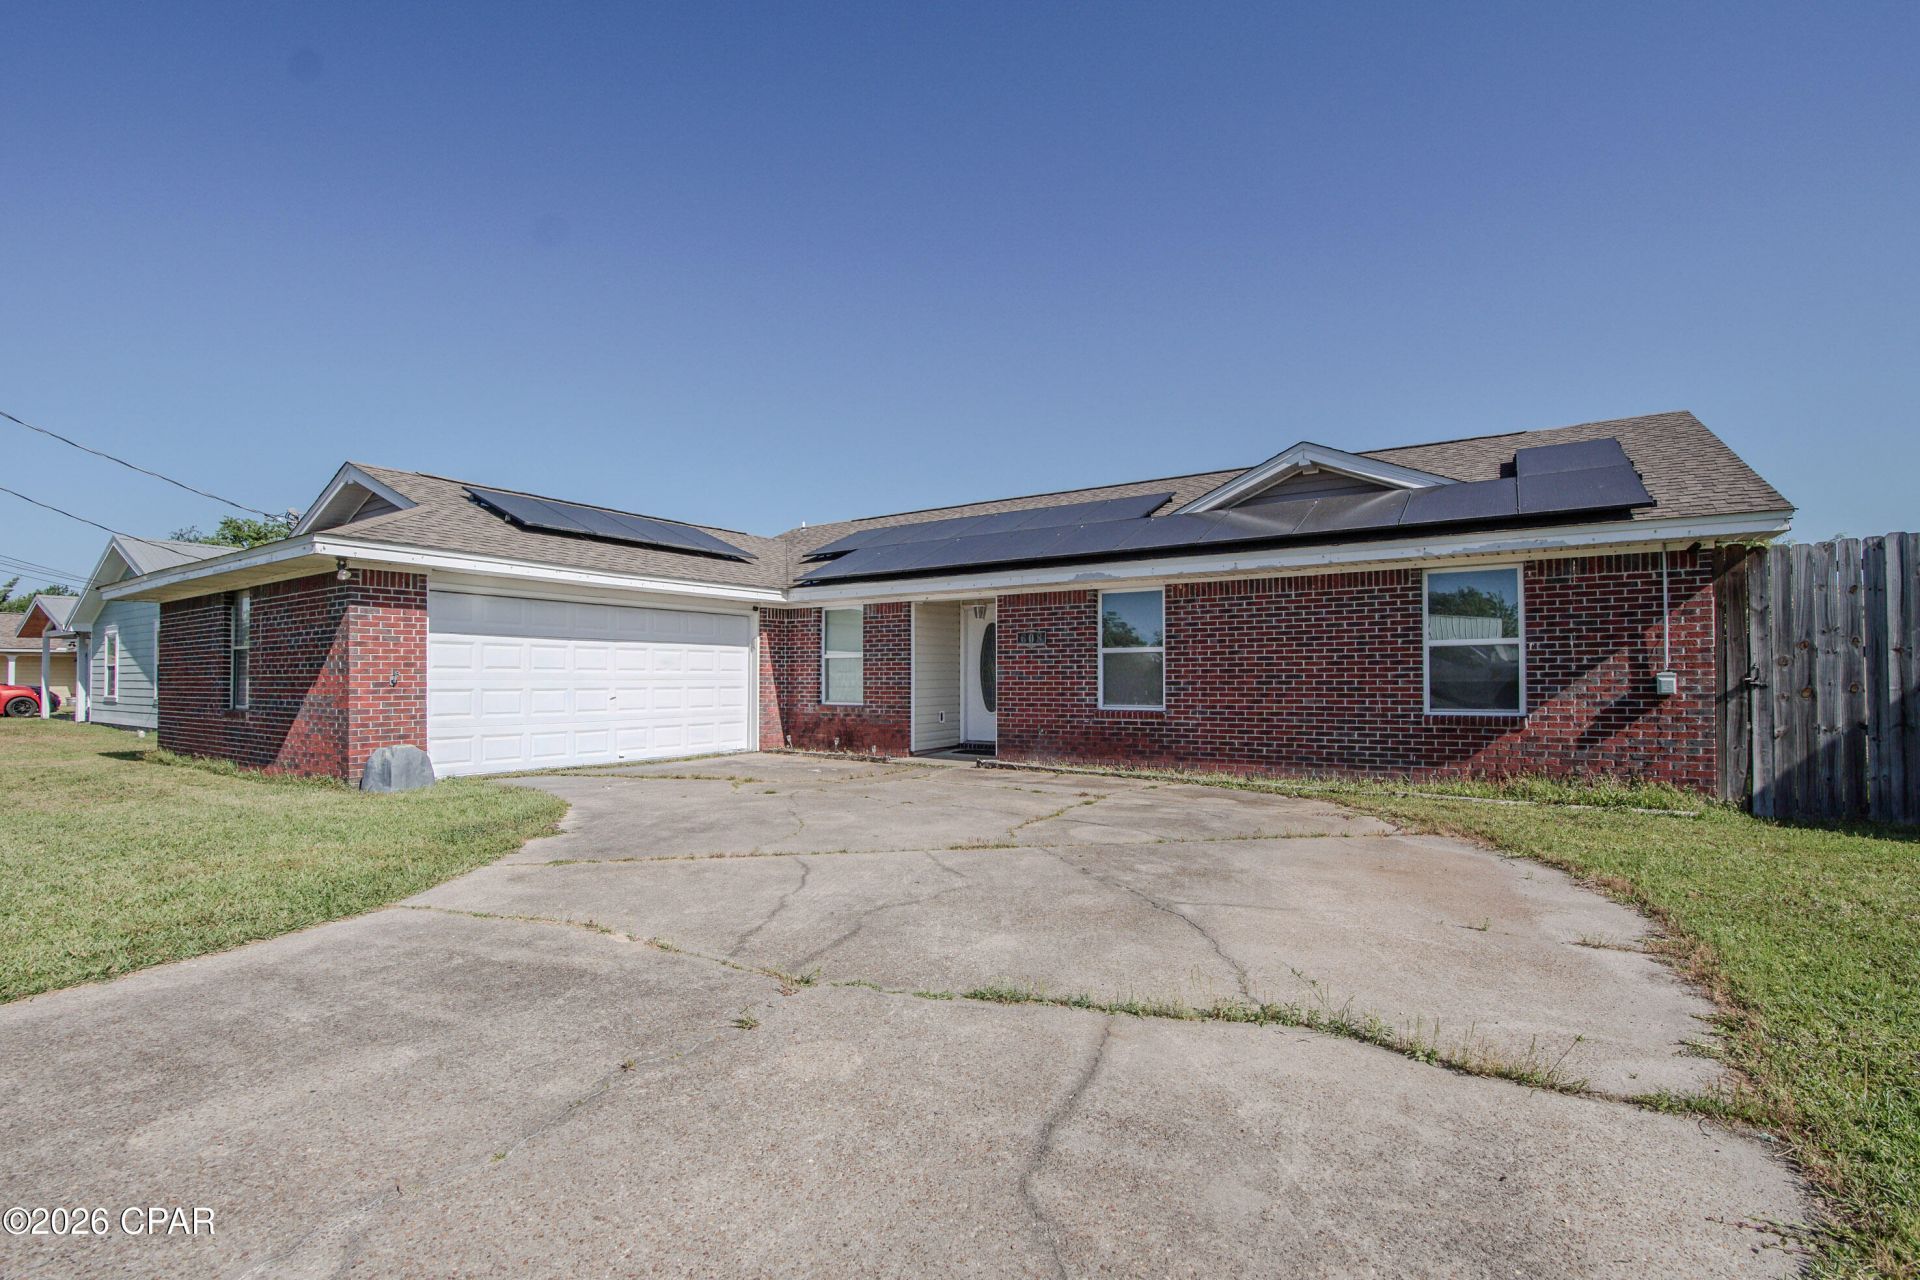
CURRENTLY UNDER CONTRACT, SELLER WILL CONSIDER BACKUP OFFERS. . . Charming 3-bedroom, 2-bath move-in ready home located in an established, family-friendly community in Lynnhaven, Florida. Conveniently situated near great schools, shopping centers, and within walking distance to Walmart and local parks. Enjoy outdoor living with a spacious backyard featuring an above-ground pool, hot tub/jacuzzi, and patio--perfect for relaxing or entertaining. Property is equipped with working exterior RV plug-in. . Sellers does have working interior/exterior cameras. Existing fireplace in home is not included but can be negotiated. NO SOLAR PANEL PAYMENTS- Solar panels will be paid off by seller at closing!!! WASHER & DRYER hook up is located in garage. . A great opportunity to own in a desirable location, ideal for families or as a smart investment for your future.
Property Features
Property Type: Residential - Single Family
Cooling: Central Air, Ceiling Fan(s)
Fenced: Yes
Garage: 2
Heating: Central, Electric
Home Style: Ranch
Lot Size: 0.19 Acres
Roof Type: Asphalt
Stories: 1.0
Taxes: $2,030
Year Built: 1988
Amenities
Main Level Primary
Smart Thermostat
Tub Shower
Covered Patio
Deck
Patio
Fire Pit
Feature Descriptions
Appliances: Convection Oven, Electric Cooktop, Electric Water Heater
Community Features: Short Term Rental Allowed
Days on Site: 76
Exterior: Brick Veneer, Vinyl Siding, Wood Siding, Wood Frame
Fencing: Fenced, Privacy
Lot Dimensions: 75x109
Parcel#: 11635-331-000
Patio/Porch: Deck, Patio
Pool: Above Ground, Private
Security: Secured Garage/Parking, Smoke Detector(s)
Sewer: Public Sewer
Swimming Pool: Yes
Utilities: Electricity Available
Window: Double Pane Windows
Room Sizes
Kitchen: 12 X 11 Level - First
Living Room: 27 X 13 Level - First
Dining Room: 10 X 9 Level - First
Bedroom: 12 X 11 Level - First
Bedroom: 12 X 10 Level - First
Primary Bathroom: 15 X 11 Level - First
Local Schools
High School: Mosley
Middle School: Mowat
Elementary School: Deer Point
Listed By / Shown By
Listed By
Agency Name: Beachy Beach Real Estate
Shown By
Agent Name: Amanda West
Agent Phone: (270) 776-6566
Agency Title: CRYE-LEIKE Executive Realty

Estimate Your Payment
Estimated Payment
$ 2,014.39 per month $1,754.80 Principal & Interest $169.17 Property Tax $90.42 Homeowner's InsuranceChange Payment Information
Privacy Policy / DMCA Notice / ADA Accessibility


This site is hosted, designed and copyright
© 1994 - 2026 by
Delta Media Group, Inc. -- Patent Pending --
608 Hummingbird Street | MLS# 789252
This single family home located at 608 Hummingbird Street, Lynn Haven, FL 32444 is currently listed for sale with an asking price of $310,000. This property was built in 1988 and has 3 bedrooms and 2 full baths with 1406 sq. ft. Hummingbird Street is located in the Pine Forest Est Ph 5 subdivision. Search Pine Forest Est Ph 5 real estate on awest.realestateinbowlinggreen.com today.