Amanda West

BEDS3
BATHS2 full
SQUARE FEET1,714
MLS#12682499
STATUSContingent
PROPERTY TYPEResidential - Single Family
SCHOOLDistrict 4784
Property Description
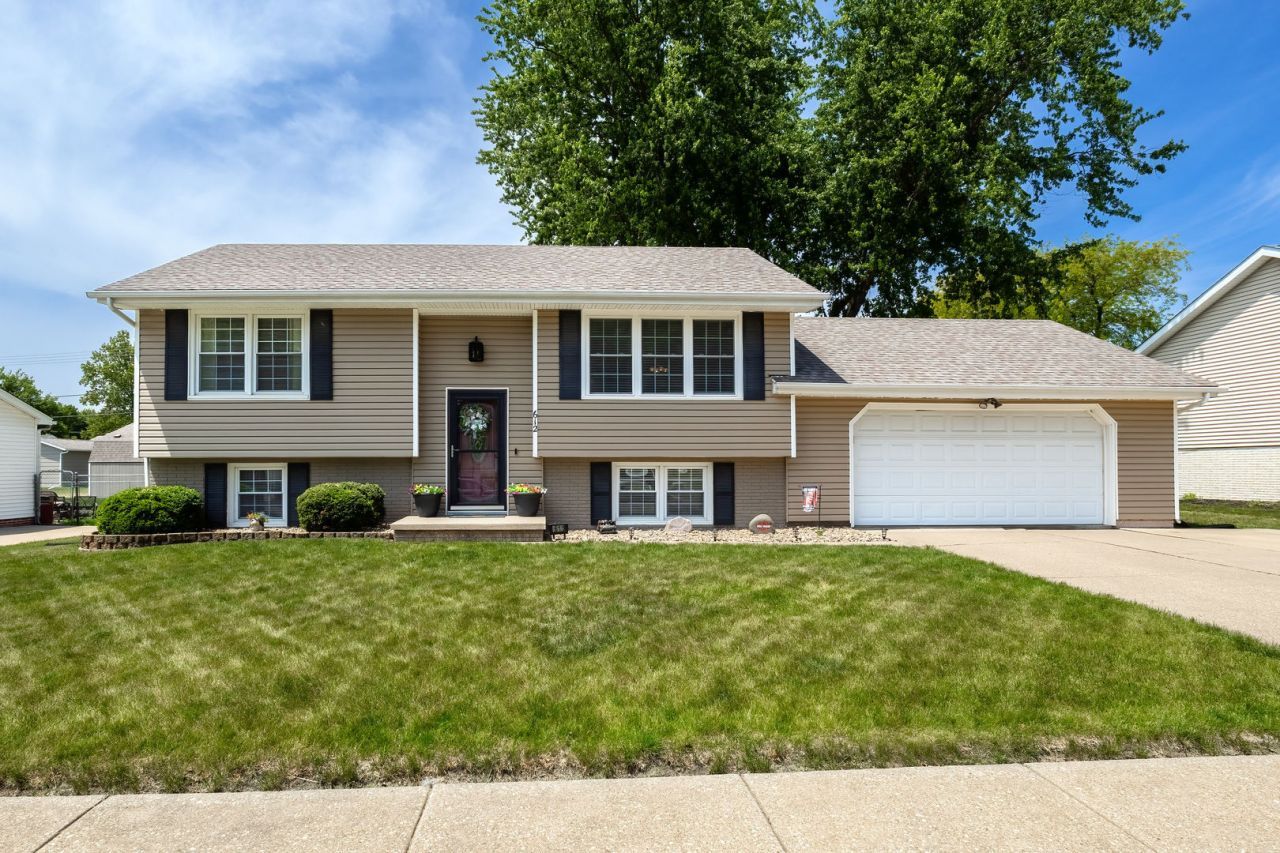
Look at that curb appeal! This well-maintained home offers 3 bedrooms, 2 full bathrooms, a finished lower level complete with a bar and rec room, and a 2-car attached garage. The fenced backyard features a deck and storage shed, creating a great space to relax or entertain. Conveniently located on a low-traffic street, this home has seen numerous updates throughout, including flooring, windows, doors, siding, roof, Govee exterior lighting, and mechanicals. Move-in ready and thoughtfully cared for, this is one you'll want to see in person.
Property Features
Property Type: Residential - Single Family
Basement: Partially Finished, Full, Daylight
Basement: Yes
Cooling: Central Air
Garage: 2
Heating: Natural Gas
Lot Size: 0.20 Acres
Roof Type: Asphalt
Taxes: $2,338
Year Built: 1980
Feature Descriptions
Appliances: Range, Microwave, Dishwasher, Refrigerator
Association Includes: None
Dining Room: Kitchen/Dining Combo
Exterior: Vinyl Siding
Lot: Level
Parcel#: 00000000931039304
Parking: Garage Door Opener, Attached, Garage
Sewer: Public Sewer
Total Rooms: 7
Township: N/A
Water: Public
Room Sizes
Bar/Entertainment: 13X6
Bedroom 2: 11X8
Bedroom 3: 11X11
Dining Room: 8X8
Family Room: 13X15
Kitchen: 9X8
Laundry: 19X8
Living Room: 16X14
Primary Bedroom: 11X11
Local Schools
School District: District 4784
Listed By / Shown By
Listed By
Agency Name: Ruhl&Ruhl REALTORS Davenport
Shown By
Agent Name: Amanda West
Agent Phone: (270) 776-6566
Agency Title: CRYE-LEIKE Executive Realty

Estimate Your Payment
Estimated Payment
$ 2,040.05 per month $1,754.80 Principal & Interest $194.83 Property Tax $90.42 Homeowner's InsuranceChange Payment Information
Privacy Policy / DMCA Notice / ADA Accessibility


This site is hosted, designed and copyright
© 1994 - 2026 by
Delta Media Group, Inc. -- Patent Pending --
612 N 6th Street | MLS# 12682499
This single family home located at 612 N 6th Street, Eldridge, IA 52748 is currently listed for sale with an asking price of $310,000. This property was built in 1980 and has 3 bedrooms and 2 full baths with 1714 sq. ft. N 6th Street is located within the District 4784 school district. Search Eldridge real estate on awest.realestateinbowlinggreen.com today.