Amanda West

BEDS4
BATHS4 full 1 partial
SQUARE FEET4,035
MLS#176259
STATUSActive
PROPERTY TYPEResidential - Single Family
SUBDIVISIONHighgrove
Property Description
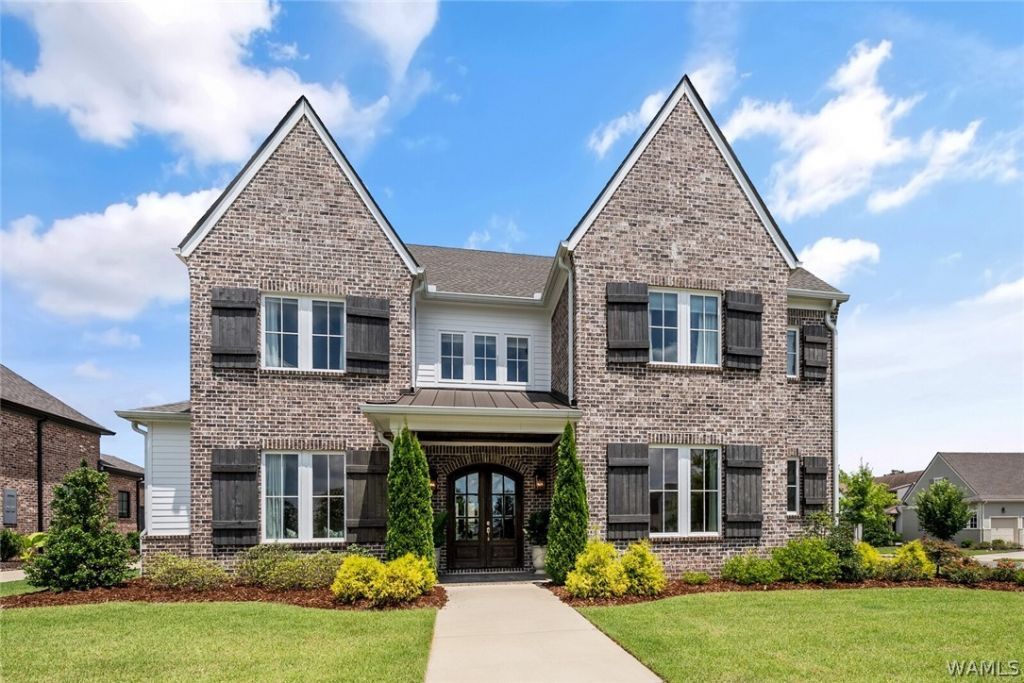
Welcome home to this exceptional two-story brick residence, perfectly situated on a beautiful corner lot in the Highgrove community. Thoughtfully designed for everyday living, this 4-bedroom home offers timeless style and modern comfort. The kitchen features quartz countertops and an open design that flows seamlessly into the living area. The main level offers a primary suite along with an additional bedroom and bath, providing flexibility for guests or an office. Upstairs, youll find 2 bedrooms, each with its own bath, plus a family room that serves as the perfect retreat for children or movie nights. The backyard stands out with the addition of stone pavers extending the patio which make for the ultimate backyard retreat. Additional features include 2 tankless water heaters, frameless glass shower doors and an irrigation system.
Property Features
Property Type: Residential - Single Family
Cooling: 2 Units
Garage: 3 car attached
Heating: Multiple Heating Units
Lot Size: 0.28 Acres
Roof Type: Composition, Shingle
Stories: 2.0
Year Built: 2022
Amenities
Breakfast Bar
Breakfast Area
Ceiling Fan(s)
Granite Counters
Kitchen Island
Pantry
Solid Surface Counters
Walk-In Closet(s)
Sprinkler/Irrigation
Feature Descriptions
Appliances: Double Oven, Dishwasher, Freezer, Disposal, Microwave, Refrigerator, Range Hood, Tankless Water Heater
Association Amenities: Playground, Park, Pool
Community Features: Pool
Days on Site: 6
Exterior: Brick Veneer
Fencimg: Wood
Fireplace: Gas Log, Living Room
Flooring: Hardwood
HOA Fee: 1000/ Annually
Laundry: Laundry Room
Lot: Corner Lot
Lot Dimensions: 111x114x134x82
Parcel#: 20-07-25-4-001-002.037
Parking: Attached, Concrete, Driveway, Garage, Three Car Garage, Garage Door Opener
Patio/Porch: Brick, Covered, Patio
Pool: Community, Association
Sewer: Connected
Swimming Pool: Yes
Utilities: Sewer Connected
Local Schools
High School: Northridge
Middle School: Northridge
Elementary School: Rock Quarry
Listed By / Shown By
Listed By
Agency Name: HAMNER REAL ESTATE
Shown By
Agent Name: Amanda West
Agent Phone: (270) 776-6566
Agency Title: CRYE-LEIKE Executive Realty

Estimate Your Payment
Estimated Payment
$ 5,803.52 per month $5,519.14 Principal & Interest $0.00 Property Tax (data not provided by mls) $284.38 Homeowner's InsuranceChange Payment Information
Privacy Policy / DMCA Notice / ADA Accessibility


This site is hosted, designed and copyright
© 1994 - 2026 by
Delta Media Group, Inc. -- Patent Pending --
6150 Carleton Park Circle | MLS# 176259
This single family home located at 6150 Carleton Park Circle, Tuscaloosa, AL 35406 is currently listed for sale with an asking price of $975,000. This property was built in 2022 and has 4 bedrooms and 4 full and 1 partial baths with 4035 sq. ft. Carleton Park Circle is located in the Highgrove subdivision. Search Highgrove real estate on awest.realestateinbowlinggreen.com today.