Amanda West

BEDS3
BATHS1 full
SQUARE FEET1,736
MLS#12690245
STATUSPending
PROPERTY TYPEResidential - Single Family
SCHOOLDistrict 1611
Property Description
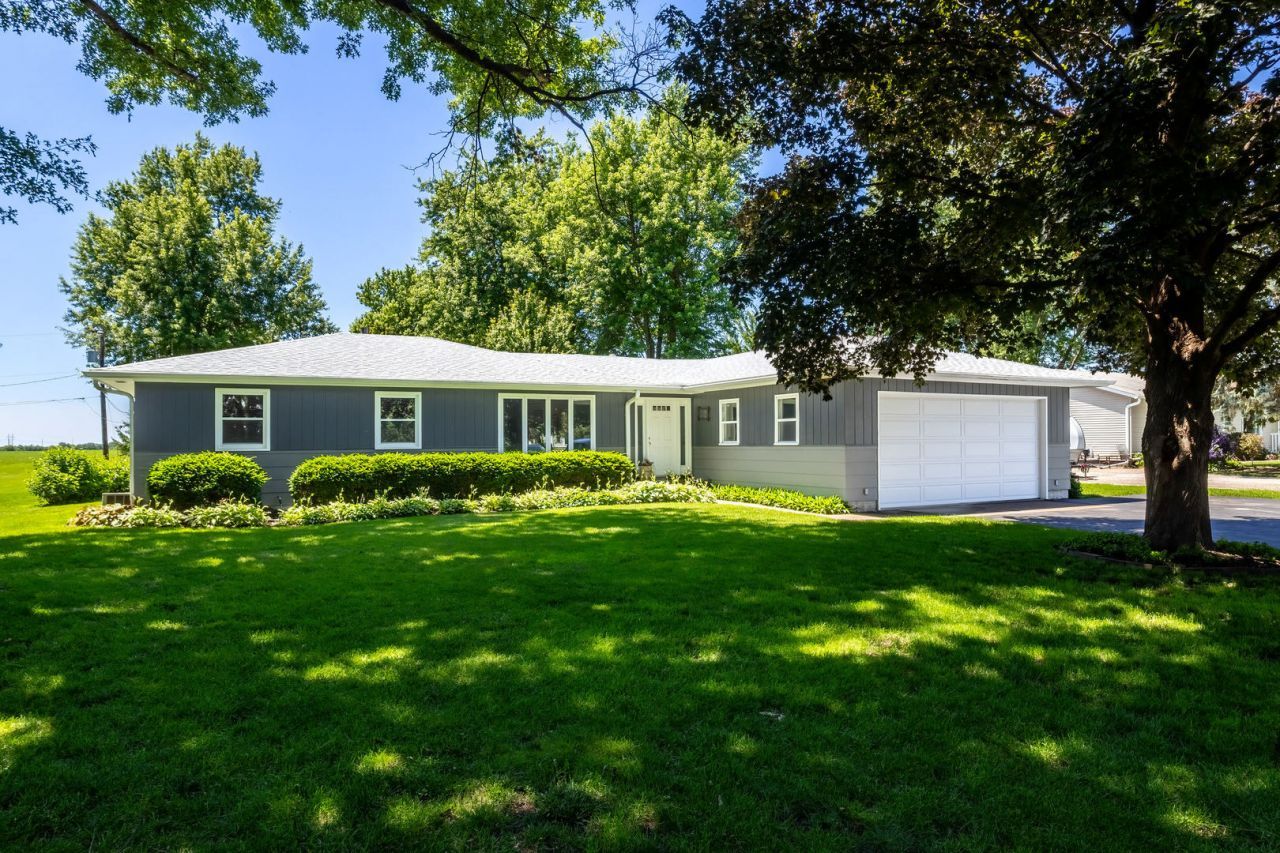
Well-maintained and thoughtfully updated 3-bedroom ranch home. The main level offers a welcoming entry, comfortable living room, eat-in kitchen with quartz countertops & all appliances stay, a spacious great room with abundant built-in cabinetry for exceptional storage, along with a convenient laundry closet. The modestly finished basement expands the living space with a built-in bar and shelving, plus laundry hookups and ample storage spaces. Access the wonderful backyard from the kitchen or great room on a generous .76 acre lot, the property offers space to spread out and enjoy the outdoors. A charming playhouse-also ideal as a gardening shed-adds versatility, while the spacious yard provides room for a large garden, outdoor play, or entertaining. Relax on the deck beneath the shade sails and take in the wonderful views, making this property a perfect blend of comfort and outdoor enjoyment. An oversized two-car garage includes an additional 23' x 5' storage/workshop area, providing plenty of room for tools, hobbies, or extra storage. The location is ideal with easy access to everything the QCA has to offer!
Property Features
Property Type: Residential - Single Family
Basement: Partially Finished, Partial
Basement: Yes
Cooling: Central Air
Fireplaces: 1
Garage: 2
Heating: Natural Gas
Home Style: Ranch
Lot Size: 0.76 Acres
Roof Type: Asphalt
Taxes: $3,764
Year Built: 1963
Amenities
1st Floor Bedroom
Built-in Features
Replacement Windows
Quartz Counters
Feature Descriptions
Additional rooms: Great Room
Additional Structures: Shed(s), See Remarks
Appliances: Range, Microwave, Dishwasher, Refrigerator, Disposal
Association Includes: None
Fireplace: Wood Burning Stove
Fireplace Location(s): Great Room
Laundry: Main Level, Laundry Closet
Lot: Level
Lot Dimensions: 100X330
Parcel#: VO70316
Parking: Asphalt, Garage Door Opener, Heated Garage, Attached, Garage
Sewer: Septic Tank
Total Rooms: 7
Township: N/A
Water: Public
Room Sizes
Great Room: 23X23
Bedroom 2: 11X11
Bedroom 3: 12X8
Family Room: 22X15
Kitchen: 14X11
Living Room: 12X14
Primary Bedroom: 12X11
Local Schools
High School: West High School
Middle School: Williams Middle School
Elementary School: Jackson Elementary School
School District: District 1611
Listed By / Shown By
Listed By
Agency Name: Ruhl&Ruhl REALTORS Bettendorf
Shown By
Agent Name: Amanda West
Agent Phone: (270) 776-6566
Agency Title: CRYE-LEIKE Executive Realty

Estimate Your Payment
Estimated Payment
$ 2,188.65 per month $1,783.11 Principal & Interest $313.67 Property Tax $91.88 Homeowner's InsuranceChange Payment Information
Privacy Policy / DMCA Notice / ADA Accessibility


This site is hosted, designed and copyright
© 1994 - 2026 by
Delta Media Group, Inc. -- Patent Pending --
6205 W Kimberly Road | MLS# 12690245
This single family home located at 6205 W Kimberly Road, Davenport, IA 52806 is currently listed for sale with an asking price of $315,000. This property was built in 1963 and has 3 bedrooms and 1 full baths with 1736 sq. ft. W Kimberly Road is located within the District 1611 school district. Search Davenport real estate on awest.realestateinbowlinggreen.com today.