Amanda West

BEDS3
BATHS2 full
SQUARE FEET2,033
MLS#B26050944
STATUSActive
PROPERTY TYPEResidential - Single Family
SUBDIVISIONWINCHESTER RIDGE PH 2 UN 1
Property Description
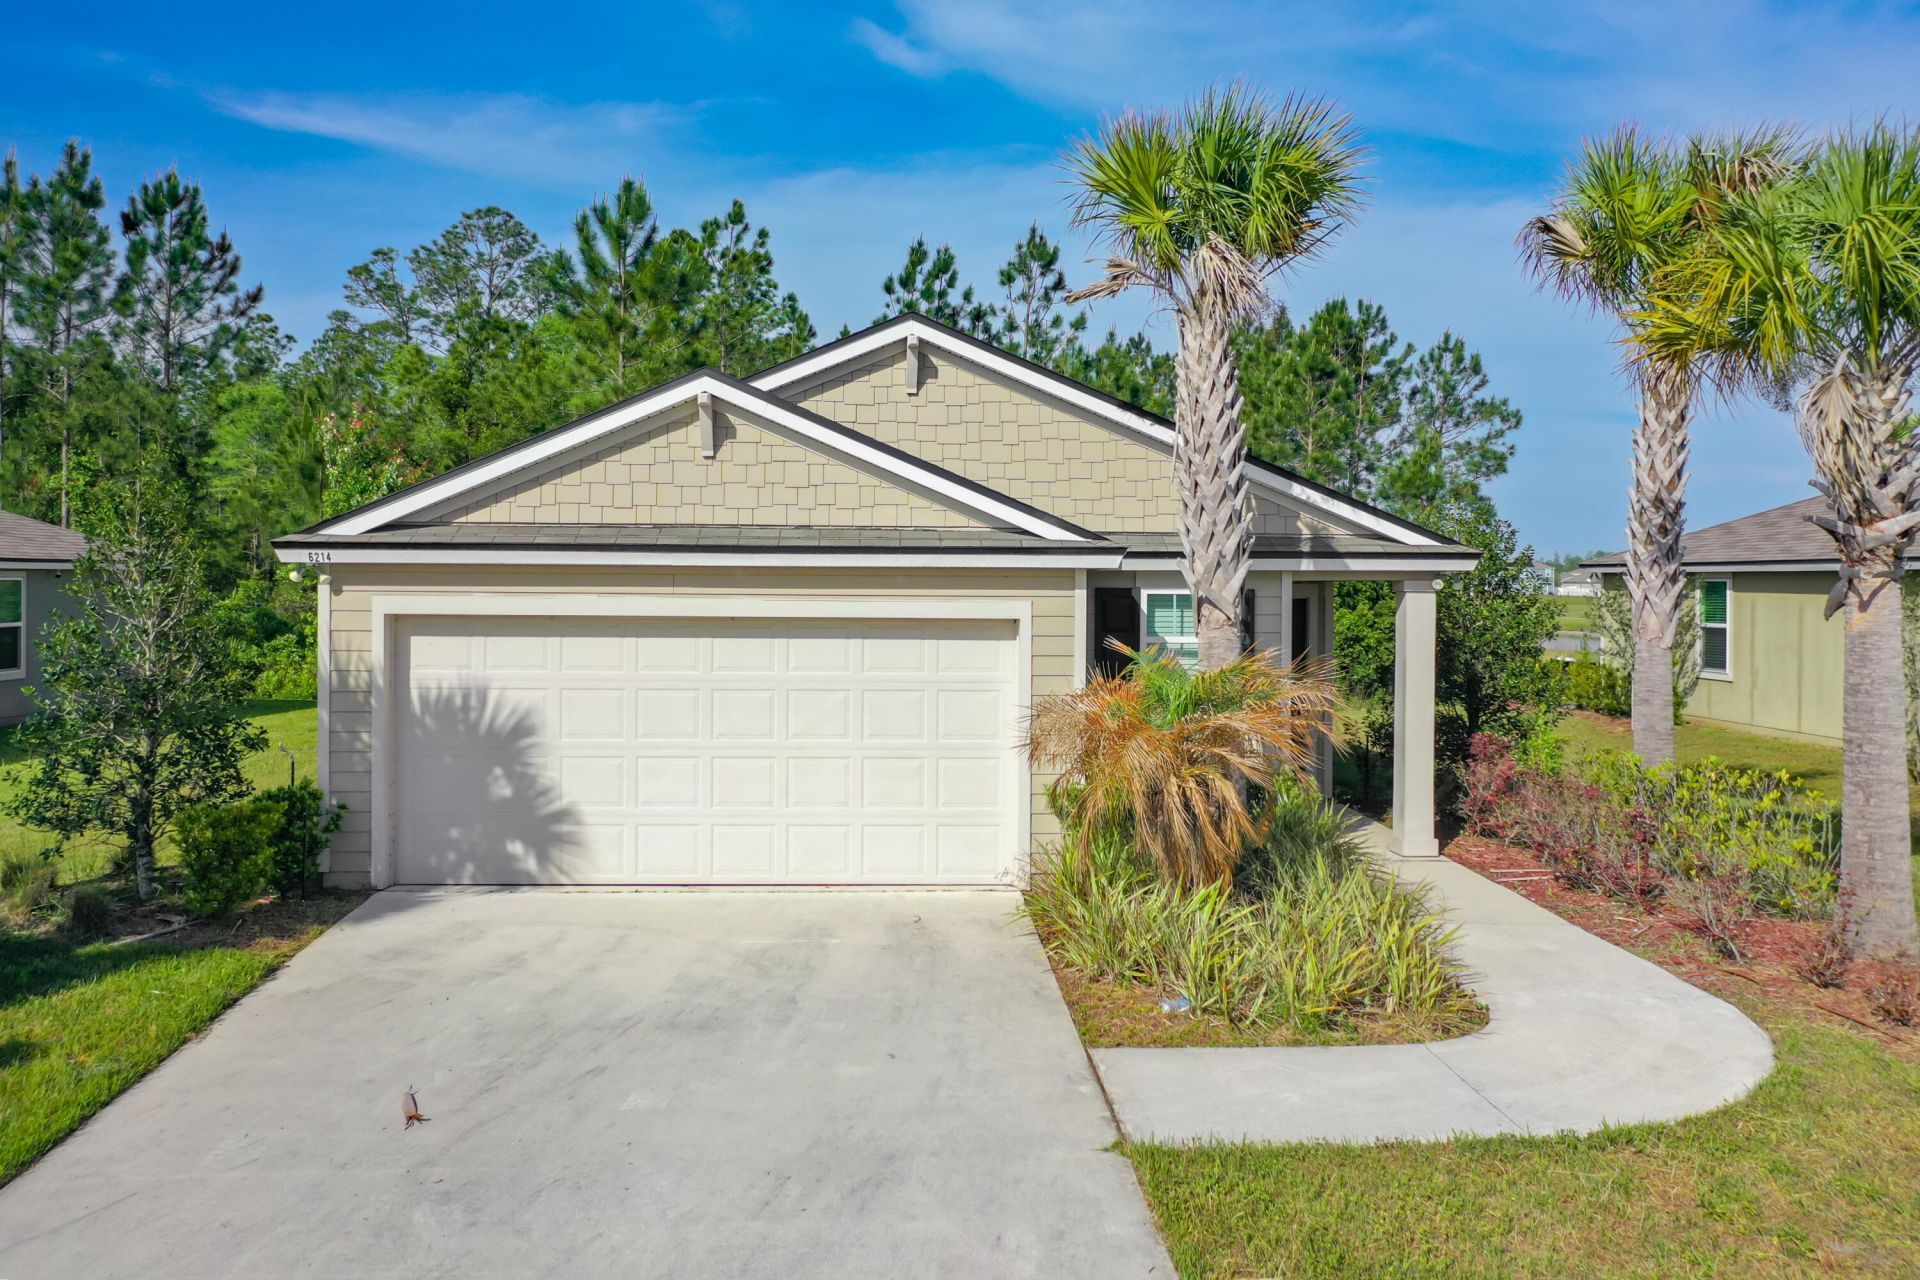
2021 build in Winchester Ridge with a real path to ownership. Seller financing and owner financing alternative, no bank needed. Approx. $19,000 down payment and a fixed monthly payment from $2,507 including taxes and insurance. You become a legal co-owner at closing through the seller's co-ownership program. Every payment buys more of the home until you own 100%. Not rent to own, the equity you build is yours. Bank said no? Steady W-2, self employed or 1099 income plus your entry payment is what counts, not just a credit score. 3 bedrooms, 2 baths, 1,618 sq ft, open floor plan, split bedrooms, no rear neighbors, plus a community pool, fitness center and clubhouse. Schedule your tour today and ask for the ownership guide. Se habla espa?ol.
Property Features
Property Type: Residential - Single Family
Cooling: Central Air
Garage: 2 car attached
Heating: Central
Lot Size: 0.16 Acres
Roof Type: Other
Stories: 1.0
Taxes: $7,026
Year Built: 2021
Amenities
Built-in Features
Feature Descriptions
Accessibility: Visitable
Appliances: Refrigerator
Association: Winchester Ridge Phase 2 Owners Association, Inc.
Association Amenities: None
Association Fee Includes: Common Areas
Carport Spaces: 2
Days on Site: 6
Flooring: Carpet, Vinyl
Furnished: Unfurnished
HOA Fee: $11/ Monthly
Laundry: Other
Parcel#: 0011198005r
Parking: Attached Carport, Concrete, Garage, Carport, Attached Garage
Parking Notes: Attached Carport, Concrete, Garage, Carport, Attached
Pets Allowed: Yes, Pet Restrictions Possible
Restrictions: See Remarks
Sewer: Public Sewer
SQFT Living: 1618
Structure Type: House
Total Rooms: 3
Utilities: Other
Utilities: Other
Water: Public
Waterfront Features: None
Room Sizes
Living Room: 15 X 27.6 Level Main
Kitchen: 15 X 15.3 Level Main
Primary Bedroom: 13.9 X 13.4 Level Main
Listed By / Shown By
Listed By
Agency Name: The Keyes Company
Shown By
Agent Name: Amanda West
Agent Phone: (270) 776-6566
Agency Title: CRYE-LEIKE Executive Realty

Estimate Your Payment
Estimated Payment
$ 2,115.25 per month $1,454.79 Principal & Interest $585.50 Property Tax $74.96 Homeowner's InsuranceChange Payment Information
Privacy Policy / DMCA Notice / ADA Accessibility


This site is hosted, designed and copyright
© 1994 - 2026 by
Delta Media Group, Inc. -- Patent Pending --
6214 Wild Mustang Trail | MLS# B26050944
This single family home located at 6214 Wild Mustang Trail, Jacksonville, FL 32234 is currently listed for sale with an asking price of $257,000. This property was built in 2021 and has 3 bedrooms and 2 full baths with 2033 sq. ft. Wild Mustang Trail is located in the WINCHESTER RIDGE PH 2 UN 1 subdivision. Search WINCHESTER RIDGE PH 2 UN 1 real estate on awest.realestateinbowlinggreen.com today.