Amanda West

BEDS3
BATHS1 full
SQUARE FEET913
MLS#12567637
STATUSActive
PROPERTY TYPEResidential - Single Family
SCHOOLDistrict 1278
Property Description
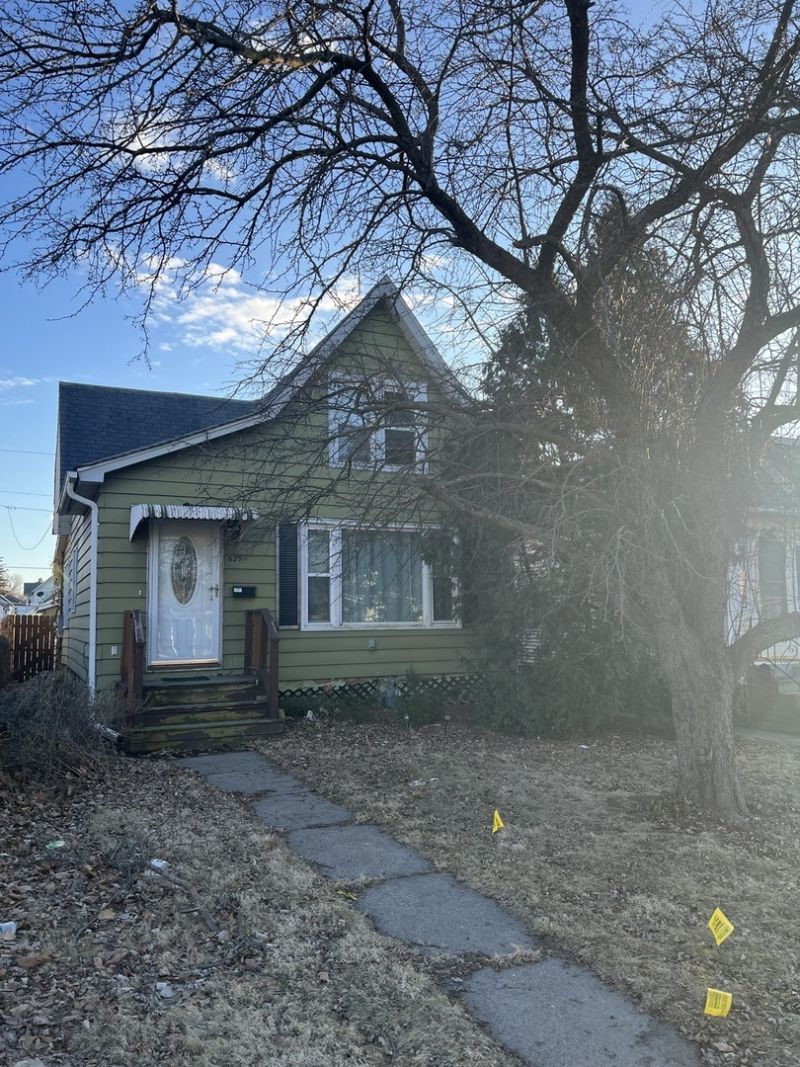
This charming 1890 home is ready for its new owner! A new roof was put on in August 2024, and the HVAC, water heater and sump pump are recent as well. The yard is fenced and private, with alley access via the swing gate or two car garage. A deck and patio in the back allow for further outdoor enjoyment of the property. The free standing shed will help keep the garage clutter free. There is fresh paint in several rooms, and newer laminate flooring in the large living room. Kitchen cabinet space is ample, and there is a pantry closet inside the back entrance. There is currently road construction at the front of the property, that will enhance the curb appeal and off street parking situation once completed. This property is being sold as-is, and all remaining personal property will be removed prior to closing. Gas range/oven, vent hood, washer and dryer will remain in the house.
Property Features
Property Type: Residential - Single Family
Basement: Yes
Basement: Unfinished, Concrete, Storage Space, Full
Cooling: Central Air
Garage: 2
Heating: Natural Gas, Forced Air
Home Style: Traditional
Lot Size: 0.10 Acres
Roof Type: Asphalt
Taxes: $432
Year Built: 1890
Amenities
1st Floor Bedroom
1st Floor Full Bath
Dining Combo
Feature Descriptions
Additional rooms: Deck
Additional Structures: Shed(s), Garage(s)
Appliances: Washer, Dryer, Range Hood, Gas Cooktop, Gas Oven
Association Includes: None
Dining Room: Kitchen/Dining Combo
Exterior: Aluminum Siding, Steel Siding
Laundry: Gas Dryer Hookup
Lot: Level
Lot Dimensions: 30x140
Parcel#: 958001180000
Parking: Garage Door Opener, Yes, Garage Owned, Detached, Garage
Sewer: Public Sewer
Total Rooms: 5
Township: N/A
Water: Public
Room Sizes
Deck: 6X12
Bedroom 2: 10X10
Bedroom 3: 16X9
Kitchen: 24X11
Laundry: 9X12
Living Room: 10X20
Primary Bedroom: 7X9
Local Schools
School District: District 1278
Listed By / Shown By
Listed By
Agency Name: Ruhl&Ruhl REALTORS Clinton
Shown By
Agent Name: Amanda West
Agent Phone: (270) 776-6566
Agency Title: CRYE-LEIKE Executive Realty

Estimate Your Payment
Estimated Payment
$ 422.31 per month $367.38 Principal & Interest $36.00 Property Tax $18.93 Homeowner's InsuranceChange Payment Information
Privacy Policy / DMCA Notice / ADA Accessibility


This site is hosted, designed and copyright
© 1994 - 2026 by
Delta Media Group, Inc. -- Patent Pending --
629 2nd Avenue S | MLS# 12567637
This single family home located at 629 2nd Avenue S, Clinton, IA 52732 is currently listed for sale with an asking price of $64,900. This property was built in 1890 and has 3 bedrooms and 1 full baths with 913 sq. ft. 2nd Avenue S is located within the District 1278 school district. Search Clinton real estate on awest.realestateinbowlinggreen.com today.