Amanda West

BEDS4
BATHS4 full
SQUARE FEET2,750
MLS#175727
STATUSActive
PROPERTY TYPEResidential - Single Family
SUBDIVISIONHighgrove
Property Description
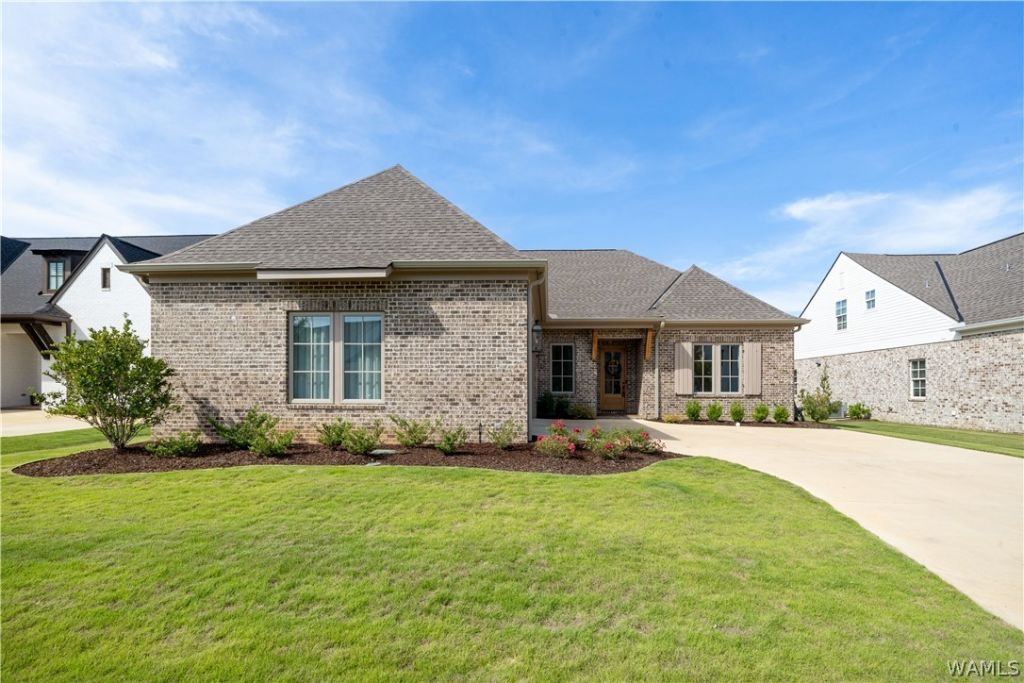
Immaculate one-level home offering 4 bedrooms, 4 full baths, and exceptional finishes throughout! The beautifully designed kitchen features a large island, cabinets extending to the ceiling, quartz countertops, and a spacious breakfast area?perfect for everyday living and entertaining. The luxurious primary suite includes a walk-in closet, soaking tub, double vanities, and a separate shower. Beautiful hardwood floors, a spacious open floor plan, and thoughtful details throughout. Step outside to enjoy the covered patio with a cozy fireplace overlooking the backyard. Enjoy the convenience of shopping, dining, and daily essentials just minutes from your doorstep. Outstanding neighborhood amenities include parks, a resort-style pool, a pool house, pickleball and basketball courts, and more. Impeccably maintained and like new, this home is truly move-in ready!
Property Features
Property Type: Residential - Single Family
Cooling: 1 Unit
Fireplaces: 2
Garage: 2 car attached
Lot Size: 0.19 Acres
Roof Type: Composition, Shingle
Stories: 1.0
Year Built: 2024
Amenities
Breakfast Area
Ceiling Fan(s)
Granite Counters
Primary Downstairs
Pantry
Solid Surface Counters
Soaking Tub
Walk-In Closet(s)
Rain Gutters
Sprinkler/Irrigation
Feature Descriptions
Appliances: Dishwasher, Disposal, Gas Oven, Gas Range, Microwave, Tankless Water Heater
Association Amenities: Clubhouse, Playground, Park, Pool, Pets Allowed, Trail(s)
Community Features: Gutter(s), Pool
Days on Site: 34
Exterior: Brick
Fencimg: Wood
Fireplace: Two, Gas, Living Room, Outside
Flooring: Hardwood
HOA Fee: 1000/ Annually
Laundry: Main Level, Laundry Room
Lot: Level
Parcel#: 63-20-07-25-1-001-001.007
Parking: Attached, Concrete, Driveway, Garage, Two Car Garage, Garage Door Opener
Patio/Porch: Covered, Open, Patio
Pets Allowed: Yes
Pool: Community, Pool, Association
Security: Smoke Detector(s)
Sewer: Connected
Swimming Pool: Yes
Utilities: Sewer Connected
Local Schools
High School: Northridge
Middle School: Northridge
Elementary School: Rock Quarry
Listed By / Shown By
Listed By
Agency Name: HAMNER REAL ESTATE
Shown By
Agent Name: Amanda West
Agent Phone: (270) 776-6566
Agency Title: CRYE-LEIKE Executive Realty

Estimate Your Payment
Estimated Payment
$ 4,226.15 per month $4,019.07 Principal & Interest $0.00 Property Tax (data not provided by mls) $207.08 Homeowner's InsuranceChange Payment Information
Privacy Policy / DMCA Notice / ADA Accessibility


This site is hosted, designed and copyright
© 1994 - 2026 by
Delta Media Group, Inc. -- Patent Pending --
6449 Chatham Road | MLS# 175727
This single family home located at 6449 Chatham Road, Tuscaloosa, AL 35406 is currently listed for sale with an asking price of $710,000. This property was built in 2024 and has 4 bedrooms and 4 full baths with 2750 sq. ft. Chatham Road is located in the Highgrove subdivision. Search Highgrove real estate on awest.realestateinbowlinggreen.com today.