Amanda West

BEDS4
BATHS2 full
SQUARE FEET1,720
MLS#297887
STATUSActive
PROPERTY TYPEResidential - Single Family
SUBDIVISIONSebastian Highlands
Property Description
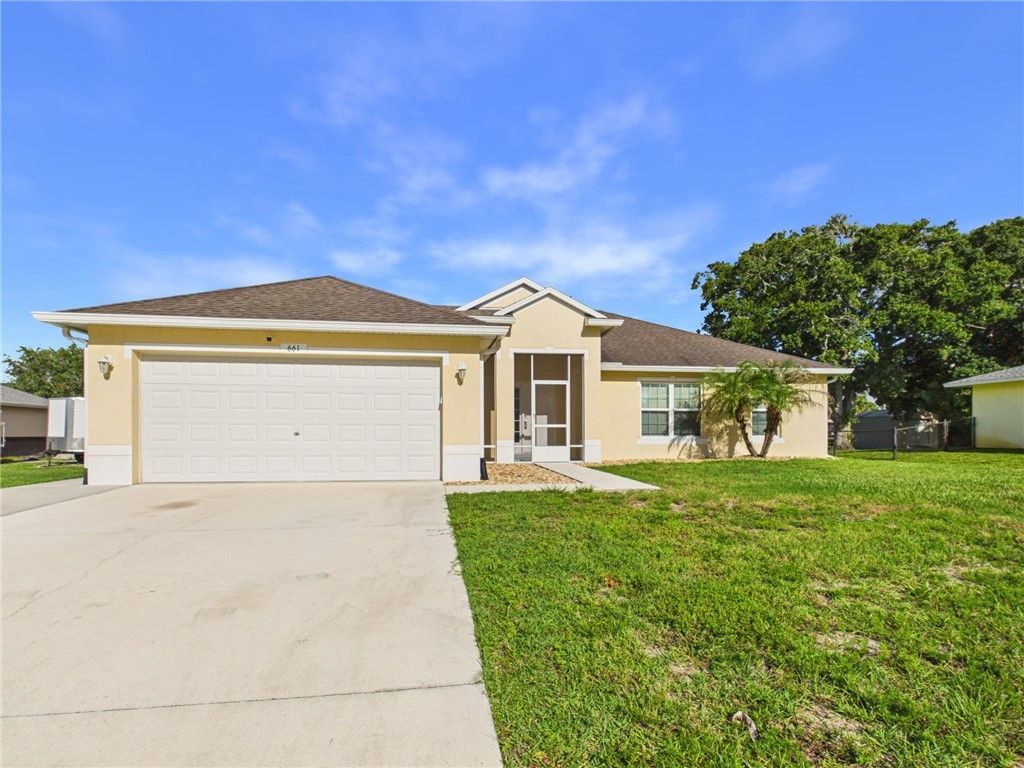
A 2017 CBS home in Sebastian, on an oversized lot, perfectly captures the Treasure Coasts boating lifestyle. Featuring an open-concept layout, and no HOA fees, you have additional parking in your driveway. Split floor plan, pocket slider doors and a screened lanai that extends the entire length of the home make this a great space to enjoy the Florida lifestyle. Plenty of room for a pool!
Property Features
Property Type: Residential - Single Family
Cooling: Central Air
Garage: 2
Home Style: One Story
Lot Size: 0.27 Acres
Roof Type: Shingle
Stories: 1.0
Year Built: 2017
Amenities
Bathtub
Garden Tub/Roman Tub
High Ceilings
Pantry
Split Bedrooms
Vaulted Ceiling(s)
Walk-In Closet(s)
Enclosed Porch
Feature Descriptions
Appliances: Dryer, Dishwasher, Electric Water Heater, Microwave, Range, Refrigerator, Washer
Community Features: None
Crops Included Y/N: No
Days on Site: 38
Directions: CR 512 West, South on S. Easy St, left, on Deegan Pl, right on Jenkins. Home is on the right.
Exterior: Block, Concrete, Stucco
Flooring: Carpet, Laminate
HOA Fee: 0/ Monthly
Home Warranty Y/N: No
Laundry: Laundry Room
Lease Considered Y/N: No
Listing Terms: Assumable, Cash, FHA, VA Loan
Lot: 1/4 to 1/2 Acre Lot
Lot Dimensions: 80x149
Ownership: Single Family/Other
Parcel#: 31390700001496000013.0
Parking: Garage
Parking Notes: Garage
Patio/Porch: Patio, Porch, Screened
Pets Allowed: Yes
Property Attached Y/N: No
Property Sub-Type: Detached
Sewer: Septic Tank
Special View Info: Other
Water: Public
Water Features: None
Room Sizes
Screened Porch: 39 X 9
Foyer: 6 X 9
Laundry: 6 X 5
Bedroom: 14 X 10
Bedroom: 12 X 10
Bedroom: 13 X 10
Bedroom: 16 X 11
Kitchen: 10 X 12
Dining Room: 8 X 10
Living Room: 16 X 14
Listed By / Shown By
Listed By
Agency Name: The Keyes Company
Shown By
Agent Name: Amanda West
Agent Phone: (270) 776-6566
Agency Title: CRYE-LEIKE Executive Realty

Estimate Your Payment
Estimated Payment
$ 2,232.12 per month $2,122.75 Principal & Interest $0.00 Property Tax (data not provided by mls) $109.38 Homeowner's InsuranceChange Payment Information
Privacy Policy / DMCA Notice / ADA Accessibility


This site is hosted, designed and copyright
© 1994 - 2026 by
Delta Media Group, Inc. -- Patent Pending --
661 Jenkins Street | MLS# 297887
This single family home located at 661 Jenkins Street, Sebastian, FL 32958 is currently listed for sale with an asking price of $375,000. This property was built in 2017 and has 4 bedrooms and 2 full baths with 1720 sq. ft. Jenkins Street is located in the Sebastian Highlands subdivision. Search Sebastian Highlands real estate on awest.realestateinbowlinggreen.com today.