Amanda West

BEDS2
BATHS2 full
SQUARE FEET1,308
MLS#M20055896
STATUSActive
PROPERTY TYPEResidential -
SUBDIVISIONSebastian Highlands
Property Description
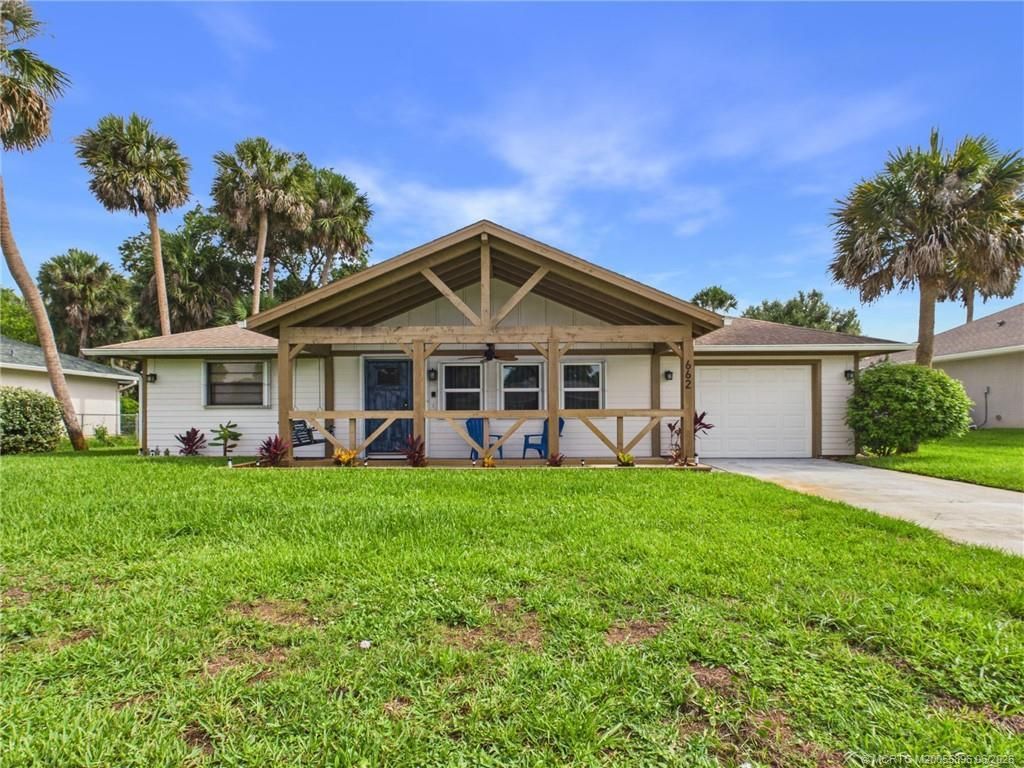
This fully refurbished, turnkey 2-bed, 2-bath home in Sebastian, FL features a 1-car garage, pristine finishes, and a seamless open floor plan. Just minutes from the Indian River Lagoon, this completely move-in-ready property offers the ultimate low-maintenance Florida lifestyle. Gorgeous quartz counters, an abundance of cabinets and storage, updated appliance package and fully furnished, this home comes fully furnished. Large screened porch is ideal for enjoying the great outdoors. Roof 2018 AC 2019
Property Features
Property Type: Residential -
Cooling: Central Air
Heating: Central
Home Style: Traditional
Lot Size: 0.23 Acres
Roof Type: Composition, Shingle
Stories: 1.0
Taxes: $4,883
Year Built: 1980
Feature Descriptions
Community Features: Non-Gated, None
Crops Included Y/N: No
Days on Site: 40
Directions: CR 512 west, north on Fleming, left on Vocelle, home is on the right.
Exterior: Frame
Home Warranty Y/N: No
Lease Considered Y/N: No
Listing Terms: Cash, Conventional, FHA, VA Loan
Ownership: Fee Simple
Parcel#: 313801000031150000070
Parking: Attached, Driveway, Garage
Parking Notes: Attached, Driveway, Garage
Pets Allowed: Yes
Property Attached Y/N: No
Property Sub-Type: Detached
Sewer: Septic Tank
Utilities: Water Connected
Water: Public
Room Sizes
Bedroom 2: 13 X 10 Level - Main
Bedroom 1: 15 X 13 Level - Main
Kitchen: 12 X 23 Level - Main
Dining Room: 15 X 12 Level - Main
Living Room: 15 X 21 Level - Main
Listed By / Shown By
Listed By
Agency Name: The Keyes Company
Agency Contact: 772-633-6214
Shown By
Agent Name: Amanda West
Agent Phone: (270) 776-6566
Agency Title: CRYE-LEIKE Executive Realty

Estimate Your Payment
Estimated Payment
$ 2,341.42 per month $1,839.71 Principal & Interest $406.92 Property Tax $94.79 Homeowner's InsuranceChange Payment Information
Privacy Policy / DMCA Notice / ADA Accessibility


This site is hosted, designed and copyright
© 1994 - 2026 by
Delta Media Group, Inc. -- Patent Pending --
662 Vocelle Avenue | MLS# M20055896
This home located at 662 Vocelle Avenue, Sebastian, FL 32958 is currently listed for sale with an asking price of $325,000. This property was built in 1980 and has 2 bedrooms and 2 full baths with 1308 sq. ft. Vocelle Avenue is located in the Sebastian Highlands subdivision. Search Sebastian Highlands real estate on awest.realestateinbowlinggreen.com today.