Amanda West

BEDS3
BATHS2 full
SQUARE FEET1,008
MLS#12687031
STATUSPrice Change
PROPERTY TYPEResidential - Single Family
SCHOOLDistrict 1611
Property Description
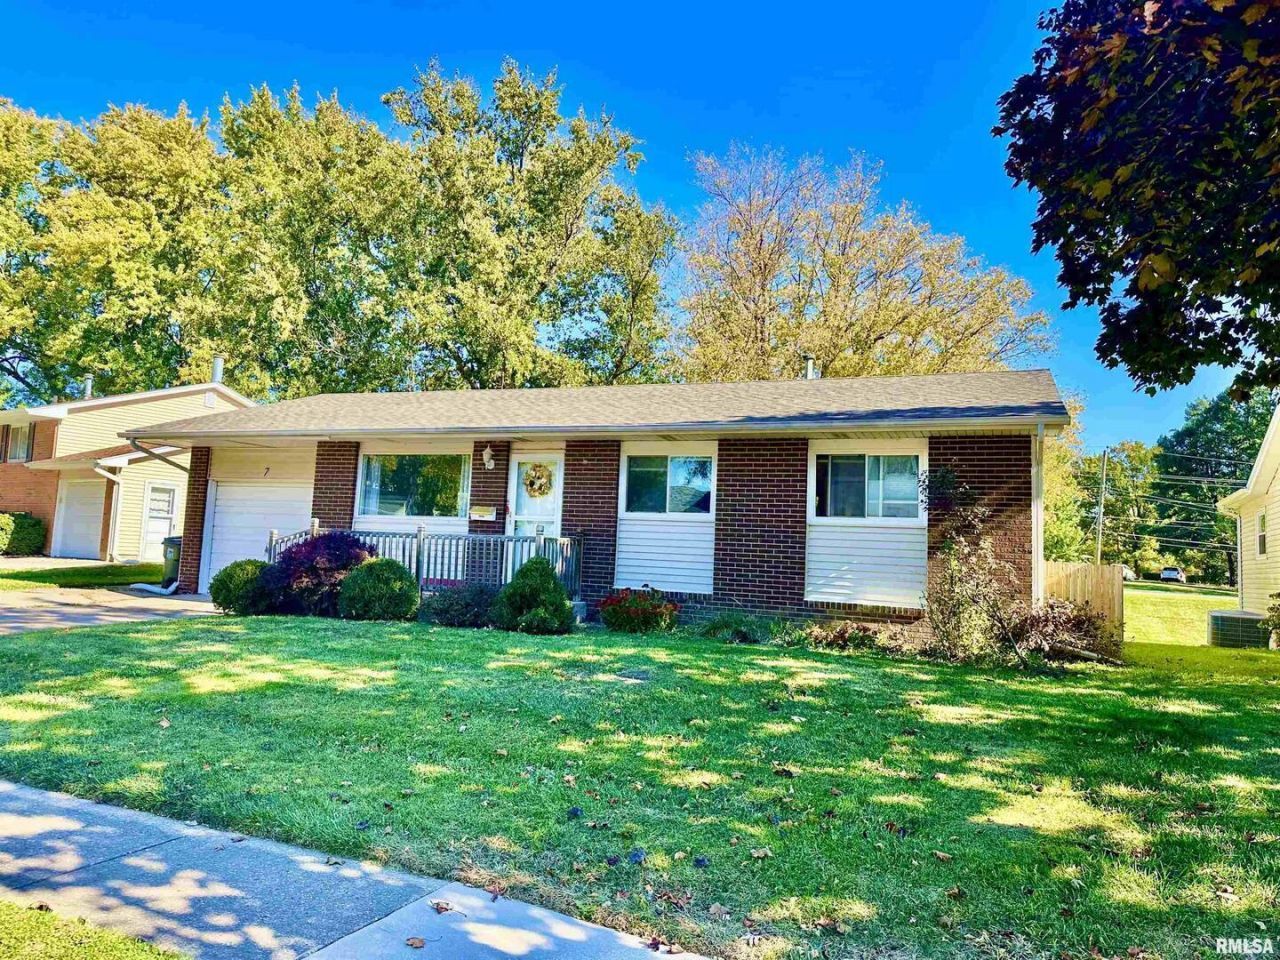
Nice ranch with walkout basement in popular Kimberly Village on a cul-de-sac. This home has been well cared for and ready for new owners. 3 bedrooms and a full bath up and large finished basement with another full bath. Walk out to the nice patio and huge fenced back yard. This home is close to shopping and restaurants. Also, the HOA for $472/year includes a private pool (open Memorial Day weekend to Labor Day weekend) and park with a shelter, playground equipment, tennis court, basketball hoops, and sandbox. Also, neighbors have annual social events including an Easter egg hunt, garage sales, family pool party, kids' pool party, Halloween bash, and movies in the park.
Property Features
Property Type: Residential - Single Family
Basement: Yes
Basement: Partially Finished, Full
Cooling: Central Air
Garage: 1
Heating: Forced Air, Natural Gas
Home Style: Ranch
Lot Size: 0.23 Acres
Roof Type: Asphalt
Taxes: $3,112
Year Built: 1965
Feature Descriptions
Additional rooms: Recreation Room
Appliances: Range, Dishwasher, Refrigerator
Association Includes: None
Exterior: Frame, Aluminum Siding
HOA Fee: 472/ Annually
Lot: Cul-De-Sac, Level
Lot Dimensions: 68x149
Parcel#: P1402A20
Parking: Yes, Attached, Garage
Sewer: Public Sewer
Total Rooms: 6
Township: N/A
Water: Public
Room Sizes
Recreation Room: 14X15
Bedroom 2: 9X11
Bedroom 3: 9X10
Kitchen: 12X15
Laundry: 9X9
Living Room: 15X14
Primary Bedroom: 9X12
Local Schools
School District: District 1611
Listed By / Shown By
Listed By
Agency Name: Ruhl&Ruhl REALTORS Bettendorf
Shown By
Agent Name: Amanda West
Agent Phone: (270) 776-6566
Agency Title: CRYE-LEIKE Executive Realty

Estimate Your Payment
Estimated Payment
$ 1,508.73 per month $1,188.17 Principal & Interest $259.33 Property Tax $61.22 Homeowner's InsuranceChange Payment Information
Privacy Policy / DMCA Notice / ADA Accessibility


This site is hosted, designed and copyright
© 1994 - 2026 by
Delta Media Group, Inc. -- Patent Pending --
7 Vista Court | MLS# 12687031
This single family home located at 7 Vista Court, Davenport, IA 52806 is currently listed for sale with an asking price of $209,900. This property was built in 1965 and has 3 bedrooms and 2 full baths with 1008 sq. ft. Vista Court is located within the District 1611 school district. Search Davenport real estate on awest.realestateinbowlinggreen.com today.