Amanda West

BEDS5
BATHS3 full 1 partial
SQUARE FEET2,490
MLS#1885322
STATUSActive
PROPERTY TYPEResidential - Single Family
SUBDIVISIONAO Tylers
SCHOOLCincinnati
Property Description
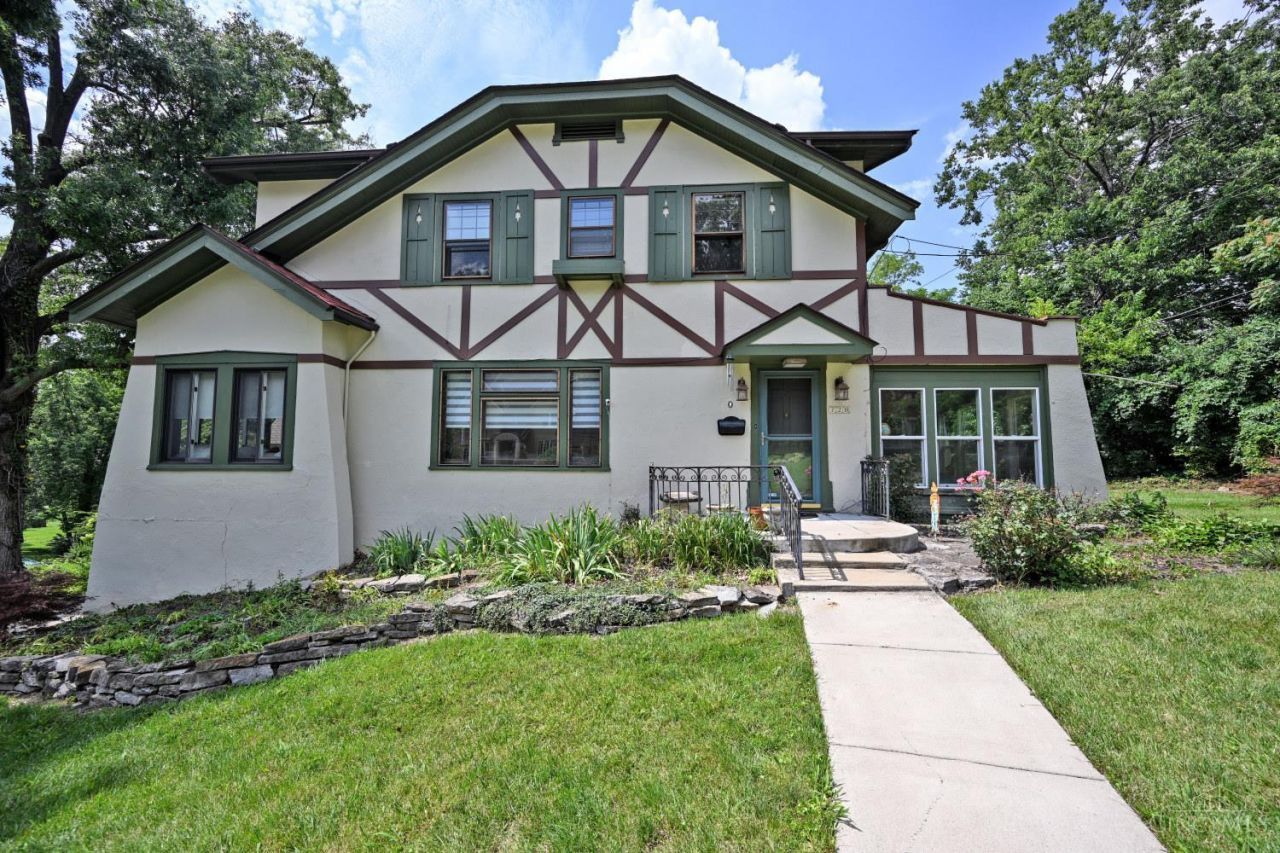
Welcome to bucolic living in the heart of North Avondale! Found in the Avon Hills district of the coveted Rose Hill neighborhood, this lovely stucco and timber home is certain to provide years of comfortable living and enjoyment! A flexible floorplan featuring rooms of generous proportions offers an environment for the lucky owner to live as they wish - not how they're requested to. Details of the period include beautiful hardwood floors, abundant natural light sources and, being in our neighborhood, everything is typically 10 - 20 mins nearby. First Floor Laundry, appliances included and a one year home warranty provided at closing. A great opportunity to have the home of your dreams and to add your personal style and touches!
Property Features
Property Type: Residential - Single Family
Basement: Yes
Basement: Full
Cooling: Central Air
Fireplaces: 1
Garage: 2
Heating: Baseboard, Forced Air
Home Style: Traditional, Tudor
Lot Size: 0.29 Acres
Roof Type: Composition
Stories: 2.0
Taxes: $8,698
Year Built: 1921
Amenities
9Ft + Ceiling
Multi Panel Doors
Corner Lot
Patio
Feature Descriptions
Access: City Street
Appliances: Dishwasher, Double Oven, Dryer, Garbage Disposal, Oven/Range, Refrigerator, Washer
Basement Fatures: Concrete Floor, Unfinished
Days on Site: 14
Exterior: Stucco, Wood Siding
Fencing: Metal
Fireplace Features: Brick, Wood
Foundation: Poured
Garage/Carport: Built in, Side
Gas: Natural
Kitchen: Butlers Pantry, Country, Eat-In, Tile Floor, Wood Cabinets
Lot Dimensions: 60 x 150
Mechanical Systems: Garage Door Opener
Miscellaneous: Busline Near, Cable, Home Warranty
Parcel #: 115-0005-0072-00
Parking: Driveway
Primary Bathroom: Tile Floor, Tub w/Shower
Primary Bedroom: Wall-to-Wall Carpet, Sitting Room, Wood Floor
Rooms Total: 11
Sewer: Public Sewer
SQFT Basement: 1304
Study: Bookcases, Wall-to-Wall Carpet, Window Treatment
Tax Abatement: No
Topography: Level
Water: Public
Water Heater: Gas
Window Features: Bay/Bow, Double Hung, Wood
Room Sizes
Primary Bedroom: 12 X 18 Level - 2
Bedroom 2: 14 X 14 Level - 2
Bedroom 3: 12 X 14 Level - 2
Bedroom 4: 11 X 12 Level - 2
Bedroom 5: 11 X 13 Level - 1
Dining Room: 14 X 17 Level - 1
Entry: 8 X 10 Level - 1
Living Room: 15 X 20 Level - 1
Laundry Room: 9 X 10 Level - 1
Study/Den: 10 X 11 Level - 1
Local Schools
School District: Cincinnati
Listed By / Shown By
Listed By
Agency Name: Comey & Shepherd
Shown By
Agent Name: Amanda West
Agent Phone: (270) 776-6566
Agency Title: CRYE-LEIKE Executive Realty

Estimate Your Payment
Estimated Payment
$ 4,058.13 per month $3,169.97 Principal & Interest $724.83 Property Tax $163.33 Homeowner's InsuranceChange Payment Information
Privacy Policy / DMCA Notice / ADA Accessibility


This site is hosted, designed and copyright
© 1994 - 2026 by
Delta Media Group, Inc. -- Patent Pending --
720 Red Bud Avenue | MLS# 1885322
This single family home located at 720 Red Bud Avenue, Cincinnati, OH 45229 is currently listed for sale with an asking price of $560,000. This property was built in 1921 and has 5 bedrooms and 3 full and 1 partial baths with 2490 sq. ft. Red Bud Avenue is located in the AO Tylers subdivision within the Cincinnati school district. Search AO Tylers real estate on awest.realestateinbowlinggreen.com today.