Amanda West

BEDS3
BATHS3 full 1 partial
SQUARE FEET3,193
MLS#2604961
STATUSActive
PROPERTY TYPEResidential - Condominium
SCHOOLCedar Rapids
Property Description
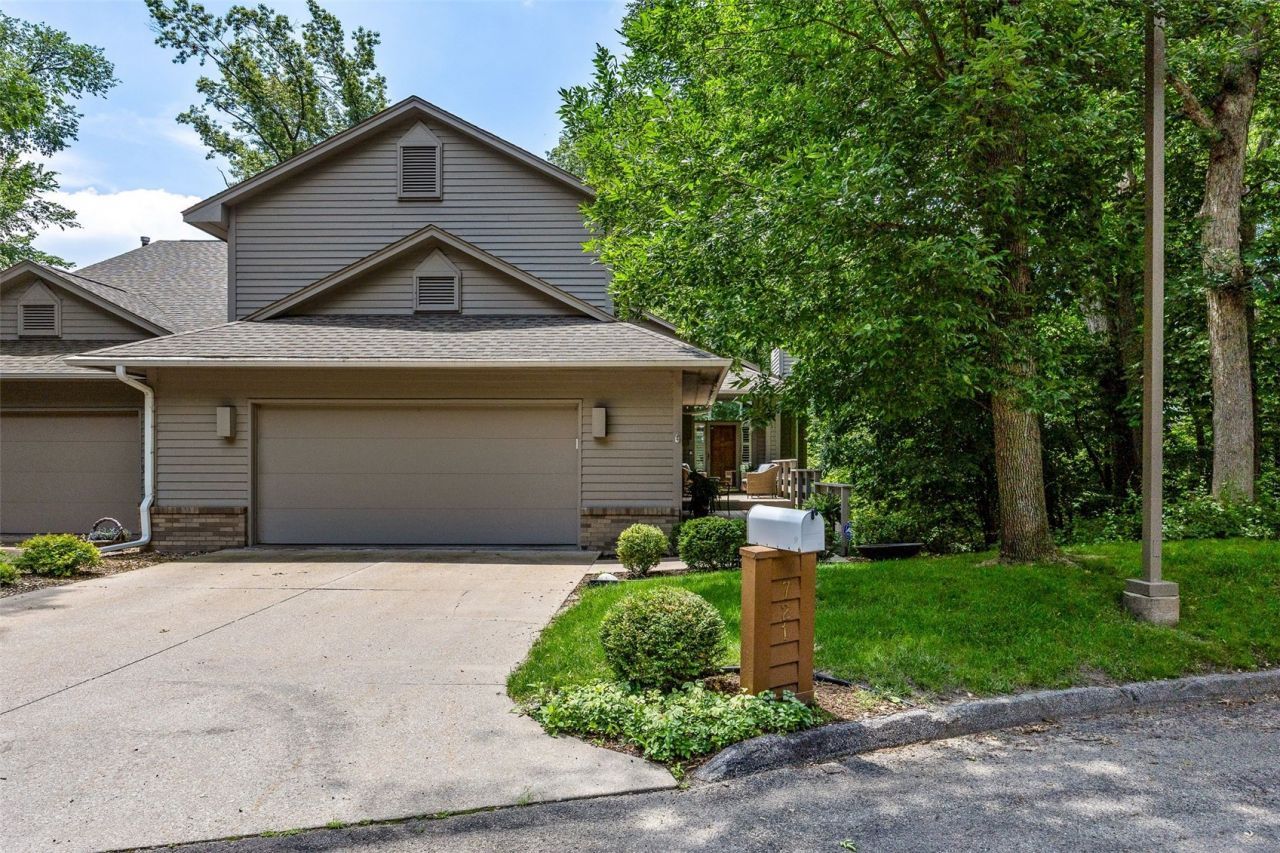
Contemporary elegance defines this extraordinary condominium, where light-filled rooms, soaring volume ceilings, floor-to-ceiling windows, plantation shutters, a dramatic curved staircase, and a striking gas fireplace with a custom-designed surround create an unforgettable first impression. Nestled among the trees, this exceptional home offers 3 bedrooms, 3.5 baths, and thoughtfully designed living spaces throughout. The updated custom kitchen features a Wolf range, Sub-Zero refrigerator, center island, casual dining area, built-in buffet/ china hutch, first-floor laundry, and formal dining room. A beautifully renovated four-season sunroom opens to a private deck, providing peaceful wooded views year-round. The walkout lower level offers a spacious family room with a limestone gas fireplace, a 3rd bedroom/office, a 3rd full bath, and generous storage space. Beautifully updated and impeccably maintained, this one-of-a-kind condominium offers an exceptional combination of luxury, comfort, and timeless style.
Property Features
Property Type: Residential - Condominium
Basement: Yes
Basement: Full, Concrete, Walk-Out Access
Cooling: Central Air
Garage: 2
Heating: Forced Air, Gas
Home Style: Two Story
Lot Size: common
Stories: 2.0
Taxes: $5,765
Year Built: 1989
Amenities
Dining Area
Separate/Formal Dining Room
Eat-in Kitchen
Bath in Primary Bedroom
Upper Level Primary
Jetted Tub
Vaulted Ceiling(s)
Feature Descriptions
Appliances: Dryer, Dishwasher, Disposal, Gas Water Heater, Range, Refrigerator, Range Hood, Washer
Days on Site: 3
Exterior: Brick, Frame, Wood Siding
Fireplace: Insert, Family Room, Gas, Great Room
Formal Dining: Yes
HOA Fee: 366/ Monthly
Laundry: Main Level
Lot: Wooded
Lot Dimensions: common
Parcel#: 14244-51006-01002
Parking: Attached, Garage, Garage Door Opener
Parking Notes: Attached, Garage, Garage Door Opener
Patio/Porch: Deck
Sewer: Public Sewer
Water: Public
Local Schools
High School: Washington
Middle School: McKinley
Elementary School: Erskine
School District: Cedar Rapids
Listed By / Shown By
Listed By
Agency Name: SKOGMAN REALTY
Shown By
Agent Name: Amanda West
Agent Phone: (270) 776-6566
Agency Title: CRYE-LEIKE Executive Realty

Estimate Your Payment
Estimated Payment
$ 2,682.18 per month $2,093.88 Principal & Interest $480.42 Property Tax $107.89 Homeowner's InsuranceChange Payment Information
Privacy Policy / DMCA Notice / ADA Accessibility


This site is hosted, designed and copyright
© 1994 - 2026 by
Delta Media Group, Inc. -- Patent Pending --
721 Beaver Ridge Court Se | MLS# 2604961
This condo located at 721 Beaver Ridge Court Se, Cedar Rapids, IA 52403 is currently listed for sale with an asking price of $369,900. This property was built in 1989 and has 3 bedrooms and 3 full and 1 partial baths with 3193 sq. ft. Beaver Ridge Court Se is located within the Cedar Rapids school district. Search Cedar Rapids real estate on awest.realestateinbowlinggreen.com today.