Amanda West

BEDS3
BATHS2 full
SQUARE FEET1,286
MLS#RA20264200
STATUSActive
PROPERTY TYPEResidential - Single Family
SUBDIVISIONPark Hill
Property Description
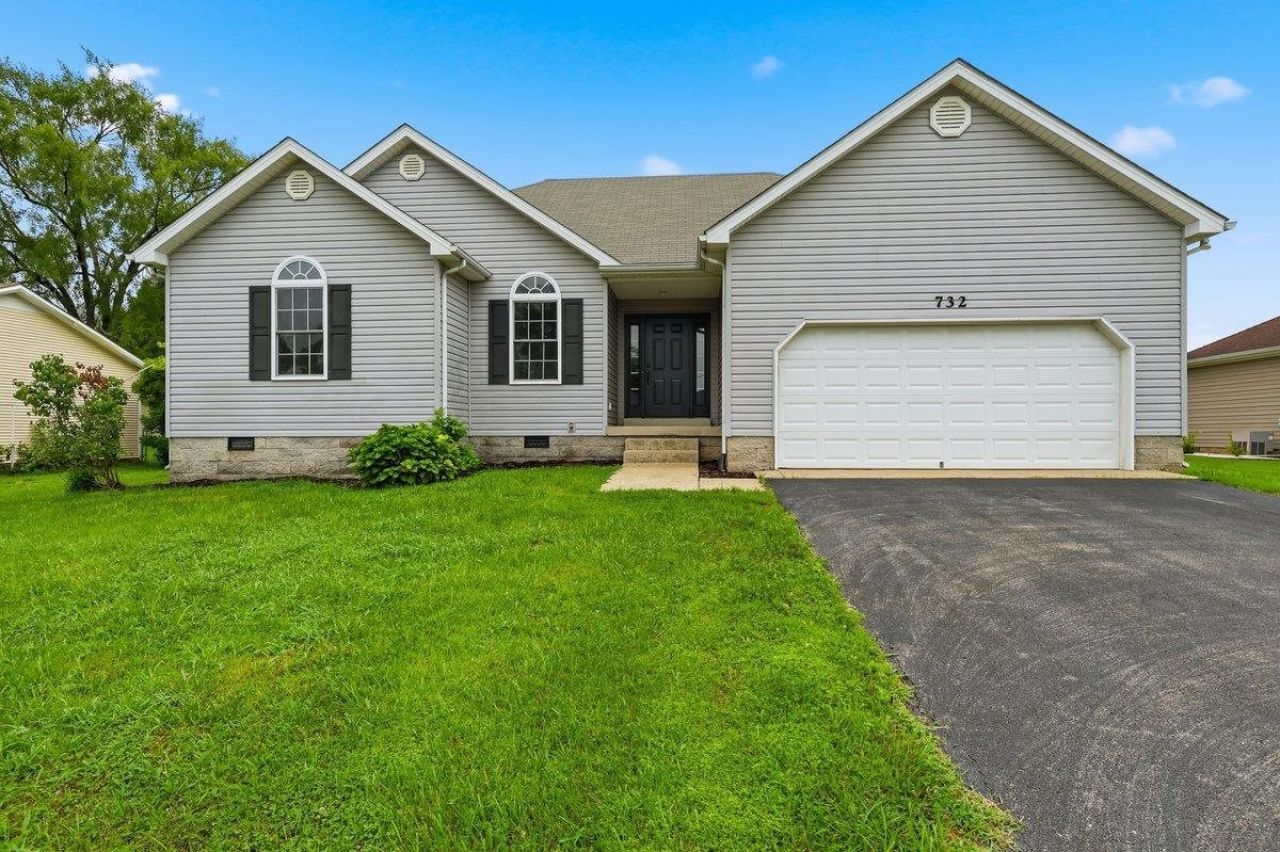
Move-in ready and beauitfully renovated! This stunning 3-bedroom, 2-bath home offers 1,271 square feet of thoughtfully updated living space, combining modern style with everyday comfort. Step inside to discover brand-new stunning flooring, updated lighting throughout, and a beautifully refreshed interior design with today's buyer in mind. The kitchen comes complete with all-new appliances, making meal preparation a breeze from day one. The open, inviting floor plan creates a comfortable flow for both everyday living and entertaining. Outside, you'll appreciate the spacious 2-car garage and a fully fenced backyard-perfect for pets, play, or relaxing evenings outdoors. whether you're a first-time homebuyer, looking to downsize, or searching for a turnkey investment property, this home checks all the boxes. With quality updates throughout and nothing left to do but move in, this is one you won't want to miss!
Property Features
Property Type: Residential - Single Family
Cooling: Central Air
Garage: 2
Heating: Central
Home Style: Ranch
Lot Size: 0.87 Acres
Roof Type: Shingles
Stories: 1.0
Year Built: 2001
Amenities
Tray Ceiling(s)
Vaulted Ceiling(s)
Landscaping
Feature Descriptions
Appliances/Equipment: Smoke Detector(s)
Basement: None
Bathroom Features: Tub/Shower Combo
Exterior: Vinyl
Fireplace/Wood Stove Features: Gas Log-Natural
Floor Coverings: Tile, Vinyl
Foundation: Crawl Space
Garage: Garage Attached
Kitchen Features: Dishwasher, Microwave, Range Electric, Refrigerator
Lake Property: None
Lot Dimensions: 0.87 Acre(s)
Parcel #: 028A-05-070
Sewer: Sewer
TV/Cable: Cable installed
Water: City, County
Window Treatments: None
Room Sizes
Primary Bedroom: 13.9 x 10
Primary Bathroom: 10.2 x 9.5
Bedroom 2: 11.4 x 11.1
Bedroom 3: 9.9 x 9.9
Kitchen: 19. x 11.7
Living Room: 19. x 16
Other Room 1: 7.10 x 5
Local Schools
High School: Warren Central
Middle School: Henry F Moss
Elementary School: Jennings Creek
Listed By / Shown By
Listed By
Agency Name: Coldwell Banker Legacy Group
Agency Phone: 270-782-2250
Shown By
Agent Name: Amanda West
Agent Phone: (270) 776-6566
Agency Title: CRYE-LEIKE Executive Realty

Estimate Your Payment
Estimated Payment
$ 1,499.99 per month $1,426.49 Principal & Interest $0.00 Property Tax (data not provided by mls) $73.50 Homeowner's InsuranceChange Payment Information
Privacy Policy / DMCA Notice / ADA Accessibility


This site is hosted, designed and copyright
© 1994 - 2026 by
Delta Media Group, Inc. -- Patent Pending --
732 Hillgreen Street | MLS# RA20264200
This single family home located at 732 Hillgreen Street , Bowling Green, KY 42101 is currently listed for sale with an asking price of $252,000. This property was built in 2001 and has 3 bedrooms and 2 full baths with 1286 sq. ft. Hillgreen Street is located in the Park Hill subdivision. Search Park Hill real estate on awest.realestateinbowlinggreen.com today.