Amanda West

BEDS3
BATHS2 full
SQUARE FEET2,135
MLS#3183289
STATUSActive
PROPERTY TYPEResidential - Single Family
SUBDIVISIONCross Timbers
Property Description
No more showings . Listing is being withdrawn.
Property Features
Property Type: Residential - Single Family
Basement: None
Cooling: Central Air, Electric, Wall/Window Unit(s)
Garage: 2
Heating: Central, Natural Gas
Home Style: Traditional
Lot Size: 0.32 Acres
Roof Type: Asphalt
Stories: 1.0
Taxes: $3,003
Year Built: 1969
Amenities
Ceiling Fan(s)
Extra Closets
High Ceilings
Pantry
Redecorated
Wet Bar
Feature Descriptions
Appliances: Electric Oven, Dishwasher, Disposal, Dryer, Ice Maker, Microwave, Refrigerator, Washer
Days on Site: 80
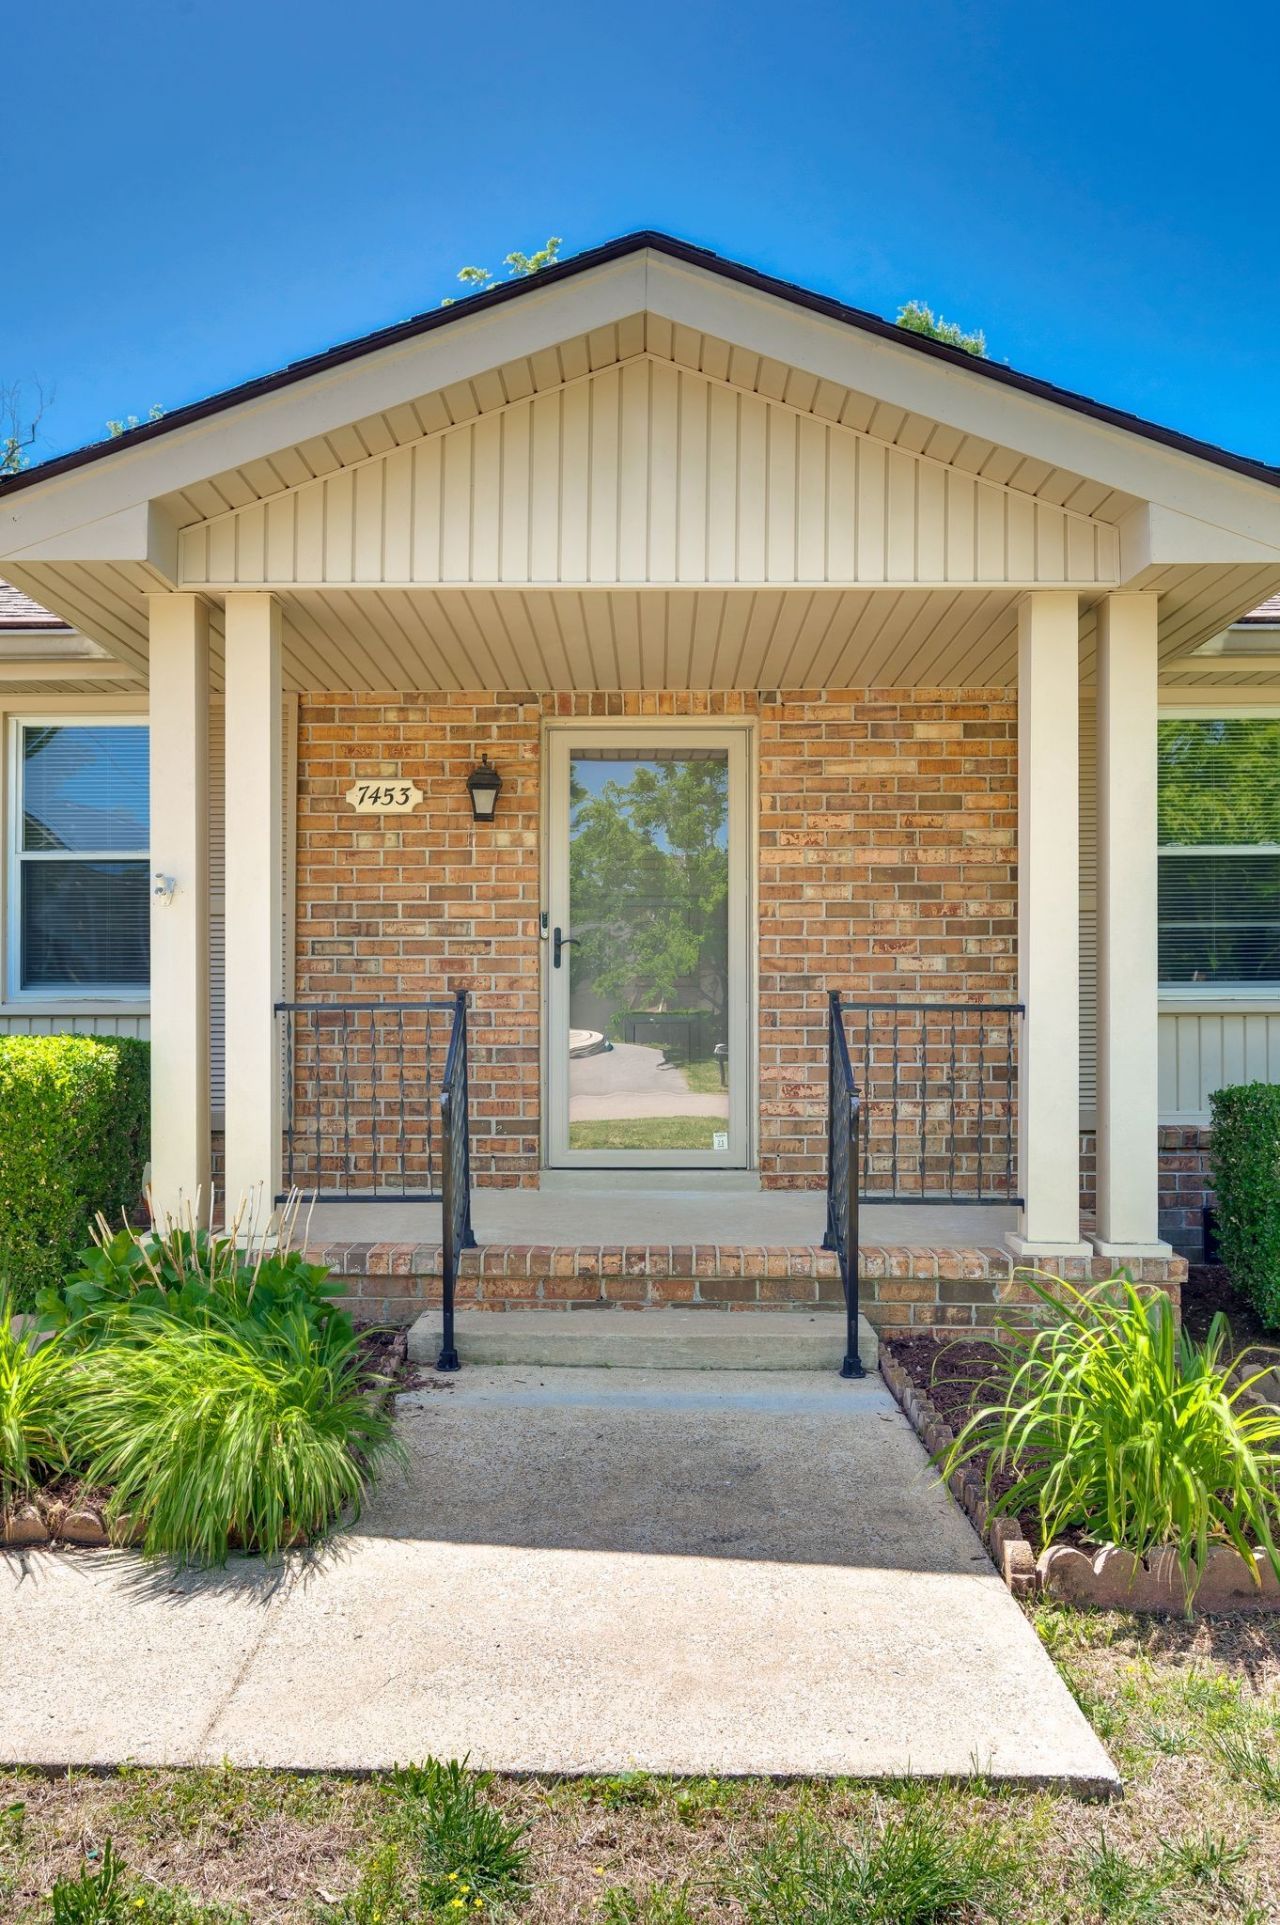
Exterior: Brick, Stone
Fencing: Back Yard
Flooring: Tile, Vinyl
Laundry: Electric Dryer Hookup, Washer Hookup
Lot: Level
Lot Dimensions: 85 X 150
Parcel#: 14202011800
Parking: Garage Door Opener, Detached
Parking Notes: Garage Door Opener, Detached
Patio/Porch: Porch, Covered, Patio
Sewer: Public Sewer
Topography: Level
Utilities: Electricity Available, Natural Gas Available, Water Available, Cable Connected
Water: Public
Room Sizes
Bedroom 1: 14x12
Bedroom 2: 13x12
Bedroom 3: 12x12
Recreation Room: 30x18
Dining Room: 16x12
Hobby Room: 23x14
Kitchen: 14x12
Living Room: 20x12
Local Schools
High School: James Lawson High School
Middle School: Bellevue Middle
Elementary School: Westmeade Elementary
Listed By / Shown By
Listed By
Agency Name: Crye-Leike, Inc., REALTORS
Shown By
Agent Name: Amanda West
Agent Phone: (270) 776-6566
Agency Title: CRYE-LEIKE Executive Realty

Estimate Your Payment
Estimated Payment
$ 3,732.36 per month $3,311.48 Principal & Interest $250.25 Property Tax $170.63 Homeowner's InsuranceChange Payment Information
Privacy Policy / DMCA Notice / ADA Accessibility


This site is hosted, designed and copyright
© 1994 - 2026 by
Delta Media Group, Inc. -- Patent Pending --
7453 Harrow Dr | MLS# 3183289
This single family home located at 7453 Harrow Dr, Nashville, TN 37221 is currently listed for sale with an asking price of $585,000. This property was built in 1969 and has 3 bedrooms and 2 full baths with 2135 sq. ft. Harrow Dr is located in the Cross Timbers subdivision. Search Cross Timbers real estate on awest.realestateinbowlinggreen.com today.