Amanda West

BEDS3
BATHS2 full
SQUARE FEET1,196
MLS#2154067
STATUSActive
PROPERTY TYPEResidential - Mobile Home
SUBDIVISIONDuclay Forest
Property Description
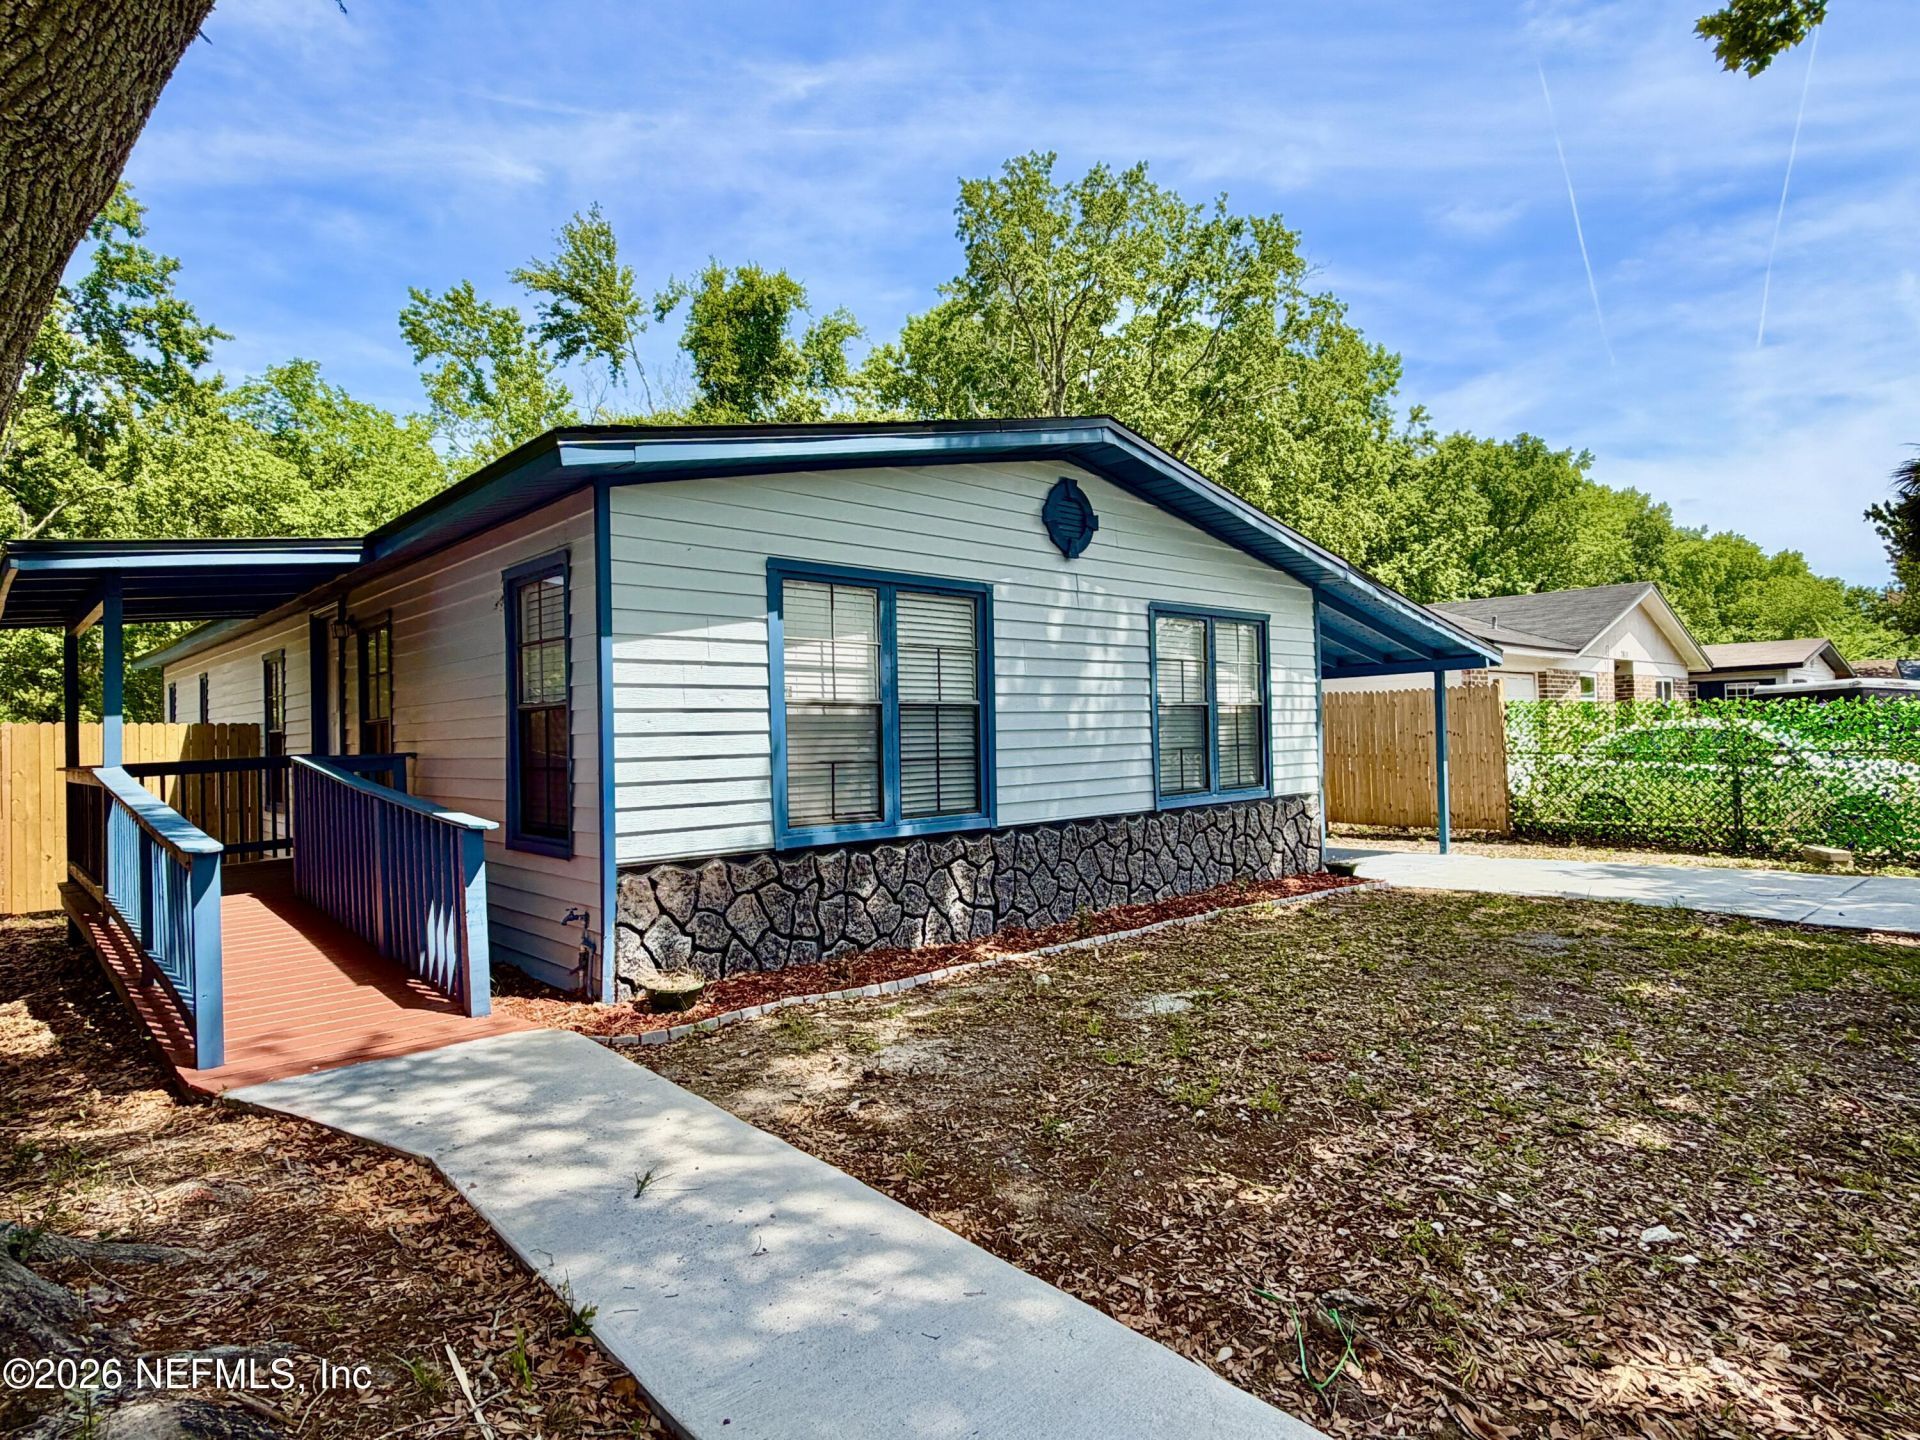
MOTIVATED SELLER! TURNKEY, ALL NEW! QUALIFIES for FHA, VA, & CONVENTIONAL FINANCING, making it a perfect starter home or rental income generating option.This fully updated 3BR/2BA property offers a fresh, clean interior with plenty of room to spread out. Key Features: Spacious Layout: Large living room, separate dining, and a family room with a wood-burning fireplace.Fresh Interior: New wood-look vinyl plank flooring, new lighting, and ceiling fans throughout. Updated Kitchen: All-new cabinetry, quartz countertops with a breakfast bar, and new stainless steel appliances. Major Upgrades: Peace of mind with a brand-new roof and HVAC system. Outdoor Living: Primary bedroom has private sliders to the deck/patio. Includes a new privacy fence and a 1-car carport. Enjoy a clean, functional, and completely renovated space at an unbeatable price point. Schedule your tour today! * Seller will contribute $3000 toward buyers closing costs & prepaid with acceptable offer*
Property Features
Property Type: Residential - Mobile Home
Cooling: Central Air, Electric
Fenced: Yes
Fireplaces: 1
Heating: Central, Electric
Home Style: Cottage
Lot Size: 0.12 Acres
Roof Type: Shingle
Year Built: 1979
Feature Descriptions
Exterior: Vinyl Siding
Sewer: Public Sewer
Special View Info: Pond, Trees/Woods
Local Schools
Middle School: Select One
Listed By / Shown By
Listed By
Agency Name: WATSON REALTY CORP
Shown By
Agent Name: Amanda West
Agent Phone: (270) 776-6566
Agency Title: CRYE-LEIKE Executive Realty

Estimate Your Payment
Estimated Payment
$ 1,178.44 per month $1,120.70 Principal & Interest $0.00 Property Tax (data not provided by mls) $57.74 Homeowner's InsuranceChange Payment Information
Privacy Policy / DMCA Notice / ADA Accessibility


This site is hosted, designed and copyright
© 1994 - 2026 by
Delta Media Group, Inc. -- Patent Pending --
7611 Mccowan Drive | MLS# 2154067
This single family home located at 7611 Mccowan Drive, Jacksonville, FL 32244 is currently listed for sale with an asking price of $197,980. This property was built in 1979 and has 3 bedrooms and 2 full baths with 1196 sq. ft. Mccowan Drive is located in the Duclay Forest subdivision. Search Duclay Forest real estate on awest.realestateinbowlinggreen.com today.