Amanda West

BEDS4
BATHS3 full 1 partial
SQUARE FEET2,817
MLS#3243282
STATUSActive
PROPERTY TYPEResidential - Single Family
SUBDIVISIONSaddle Ridge
Property Description
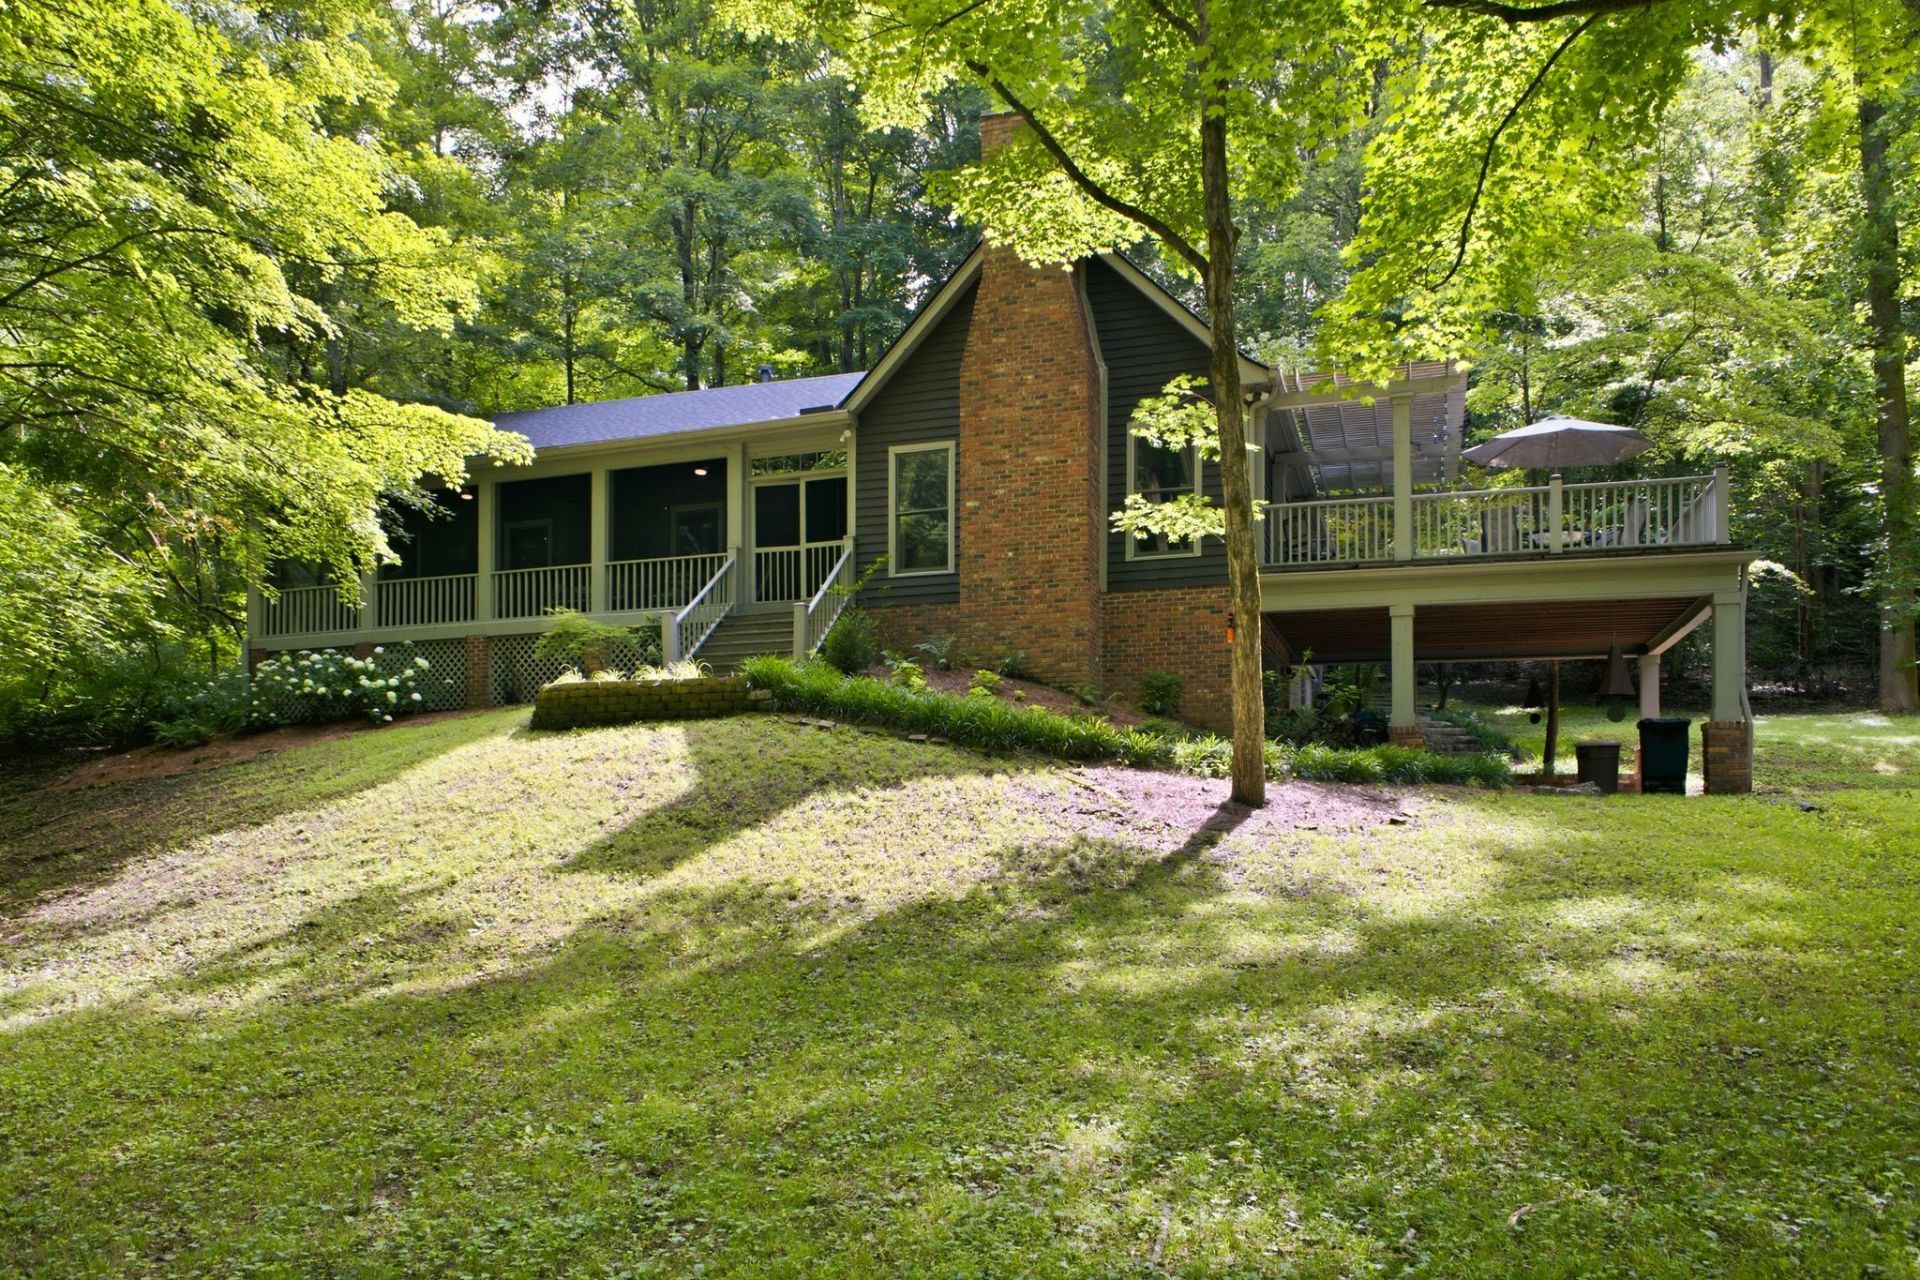
Rare opportunity for a one-of-a-kind wooded retreat that combines the privacy of country living with city convenience! This 2.51 acre lot is tucked away on a quiet cul-de-sac, hidden by trees as you approach, only 5 minutes from the heart of Bellevue and just 15 minutes to downtown. This custom-built home is being offered by the original owner. Clad in Western Red Cedar and old tumbled brick, the home blends outdoor and indoor living with two screened porches and 800+ square feet of decks to enjoy the peaceful setting. The home includes a Living Room with gas fireplace, Dining Room, Great Room with soaring ceiling that is open to Kitchen, Breakfast Nook, and Sunroom. Large windows and skylights provide a stunning treed view. Upstairs, a Loft overlooks this space and is perfect for game nights or hobby activities. Also upstairs is a Bedroom Suite with a full bath and walk-in closet, a perfect teen retreat or kid's playroom. The main floor has 2 Full Baths and 3 Bedrooms (one currently used as an office). This includes a Master Bedroom Suite with a cedar-lined walk-in closet and full bath with separate Jacuzzi soaking tub and walk-in shower. The full basement is partially finished and not included in the living area square footage. It has a half bath, a 25x14 space used as an artist's studio that includes a large commercial sink, a space currently used as a woodworking shop, and a game room with a vintage Steepleton pool table that will remain. All this plus abundant storage areas and a two-car garage, outside of which is a two-car carport. Also on the property is a large two-story storage barn. This is truly a special and rare find with architectural antiques indoors and out that will remain. Just imagine yourself sitting on the front porch beneath cooling fans, listening to the songbirds and owls, the sound of rain pattering on the metal roof. NO HOA!Better hurry, this one won't last!
Property Features
Property Type: Residential - Single Family
Basement: Yes
Basement: Partially Finished
Cooling: Ceiling Fan(s), Central Air
Fireplaces: 1
Garage: 2
Heating: Central, Electric, Heat Pump
Lot Size: 2.51 Acres
Stories: 2.0
Taxes: $5,534
Year Built: 1985
Amenities
Bookcases
Built-in Features
Ceiling Fan(s)
Entrance Foyer
Extra Closets
High Ceilings
Open Floorplan
Pantry
Redecorated
Walk-In Closet(s)
Feature Descriptions
Accessibility: Accessible Doors, Accessible Entrance, Accessible Hallway(s)
Appliances: Electric Oven
Days on Site: 30
Exterior: Wood Siding
Fireplace: Living Room
Flooring: Carpet, Wood, Tile
Laundry: Electric Dryer Hookup, Washer Hookup
Lot: Cul-De-Sac, Private, Wooded
Lot Dimensions: 70 X 475
Parcel#: 12700021300
Parking: Garage Door Opener, Garage Faces Side, Attached, Driveway, Gravel
Parking Notes: Garage Door Opener, Garage Faces Side, Attached, Driv
Patio/Porch: Deck, Covered, Porch, Patio, Screened
Sewer: Septic Tank
Topography: Cul-De-Sac, Private, Wooded
Utilities: Electricity Available, Water Available
Water: Private
Room Sizes
Bedroom 1: 16x13
Bedroom 2: 12x12
Bedroom 3: 13x13
Bedroom 4: 19x21
Den: 18x21
Recreation Room: 20x11
Dining Room: 16x10
Kitchen: 22x13
Living Room: 19x20
Other Room 2: 8x7
Local Schools
High School: James Lawson High School
Middle School: H. G. Hill Middle
Elementary School: Gower Elementary
Listed By / Shown By
Listed By
Agency Name: Crye-Leike, Inc., REALTORS
Shown By
Agent Name: Amanda West
Agent Phone: (270) 776-6566
Agency Title: CRYE-LEIKE Executive Realty

Estimate Your Payment
Estimated Payment
$ 6,115.28 per month $5,377.06 Principal & Interest $461.17 Property Tax $277.05 Homeowner's InsuranceChange Payment Information
Privacy Policy / DMCA Notice / ADA Accessibility


This site is hosted, designed and copyright
© 1994 - 2026 by
Delta Media Group, Inc. -- Patent Pending --
7712 Steeplechase Ct | MLS# 3243282
This single family home located at 7712 Steeplechase Ct, Nashville, TN 37221 is currently listed for sale with an asking price of $949,900. This property was built in 1985 and has 4 bedrooms and 3 full and 1 partial baths with 2817 sq. ft. Steeplechase Ct is located in the Saddle Ridge subdivision. Search Saddle Ridge real estate on awest.realestateinbowlinggreen.com today.