Amanda West

BEDS4
BATHS3 full 1 partial
SQUARE FEET2,524
MLS#1885754
STATUSActive
PROPERTY TYPEResidential - Condominium
SCHOOLCincinnati
Property Description
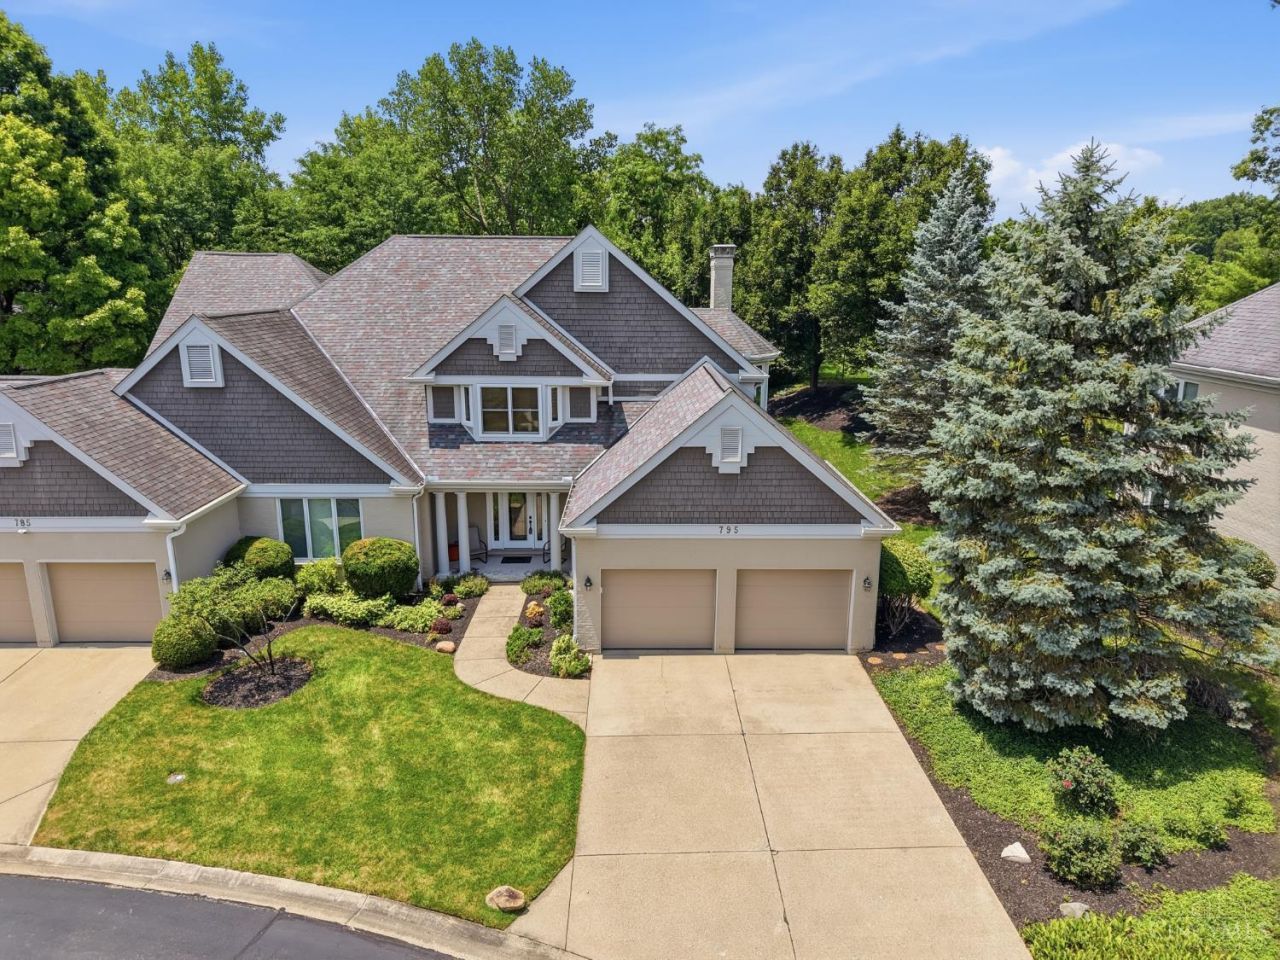
Surrounded by protected woods, this home offers low maintenance living and a very versatile floorplan. Walk into an open foyer leading to a 2-story formal living room and an airy solarium w/ study down a spiral staircase below, while the formal dining room leads to a gourmet eat-in kitchen. The family room features a cozy brick hearth, opening to a lovely back deck & paver patio below. Upstairs a vaulted primary includes a spacious sitting area, dual closets & a large bath w/ dual vanities & jetted tub. 2 more comfortable beds are found on this fl., served by a full hall bath. The walkout LL has an inviting great room w/ fireplace & wet bar opens onto the patio. A 4th bedroom & full bath are found as well. Extensive updates - New Pella doors installed in both main and LL family rooms + windows in front bedroom. Hardwood added to Living room, interior painted, deck replaced with Fiberon and aluminum railing, 35 Gilkey windows, 50 gallon Rudd WH, Frigidaire Gallery fridge & oven/range.
Property Features
Property Type: Residential - Condominium
Basement: Yes
Basement: Full
Cooling: Ceiling Fans
Fireplaces: 2
Garage: 2
Heating: Forced Air, Gas
Home Style: Traditional
Lot Size: 0.18 Acres
Roof Type: Shingle
Stories: 3.0
Taxes: $11,486
Year Built: 1997
Amenities
9Ft + Ceiling
Cathedral Ceiling
French Doors
Vaulted Ceiling
Deck
Patio
Porch
Feature Descriptions
Appliances: Dishwasher, Dryer, Electric Cooktop, Garbage Disposal, Microwave, Oven/Range, Refrigerator, Washer, Wine Cooler
Association Includes: MaintenanceExterior, SnowRemoval, AssociationDues, LandscapingUnit, LandscapingCommunity, ProfessionalMgt
Association Name: Vertex Management
Basement Fatures: Finished, Fireplace, Walkout
Condo: Townhouse
Days on Site: 7
Exterior: Brick, Wood Siding
Family Room: Walkout, Fireplace, Wood Floor
Fireplace Features: Brick, Gas
Flex Rooms: Solarium
Foundation: Poured
Garage/Carport: Front, Garage Attached
Gas: Natural
Great Room: Bookcases, Walkout, Wet Bar, Dry Bar, Fireplace, Laminate Floor
HOA Fee: 1994/Quarterly
HOA Y/N: 1
Kitchen: Planning Desk, Counter Bar, Solid Surface Ctr, Eat-In, Gourmet, Wood Floor
Lot Dimensions: 48 x 130 Irregular
Parcel #: 215-0068-0176-00
Parking: Off Street, Driveway
Primary Bathroom: Shower, Tile Floor, Double Vanity, Tub, Jetted Tub
Primary Bedroom: Bath Adjoins, Walk-in Closet, Sitting Room
Public Transportation: Near
Rooms Total: 13
Sewer: Public Sewer
SQFT Basement: 1512
Study: Walkout, French Doors
Tax Abatement: No
Unit Entry Level: 1
Water: Public
Water Heater: Gas
Window Features: Casement, Double Hung, Vinyl, Wood, Insulated
Room Sizes
Primary Bedroom: 20 X 14 Level - 2
Bedroom 2: 12 X 11 Level - 2
Bedroom 3: 12 X 11 Level - 2
Bedroom 4: 15 X 13 Level - Lower
Dining Room: 15 X 14 Level - 1
Entry: 12 X 11 Level - 1
Family Room: 15 X 14 Level - 1
Great Room: 21 X 15 Level - Lower
Living Room: 21 X 15 Level - 1
Laundry Room: 10 X 10 Level - Lower
Study/Den: 15 X 13 Level - Lower
Local Schools
School District: Cincinnati
Listed By / Shown By
Listed By
Agency Name: Comey & Shepherd
Shown By
Agent Name: Amanda West
Agent Phone: (270) 776-6566
Agency Title: CRYE-LEIKE Executive Realty

Estimate Your Payment
Estimated Payment
$ 5,058.32 per month $3,900.19 Principal & Interest $957.17 Property Tax $200.96 Homeowner's InsuranceChange Payment Information
Privacy Policy / DMCA Notice / ADA Accessibility


This site is hosted, designed and copyright
© 1994 - 2026 by
Delta Media Group, Inc. -- Patent Pending --
795 Windings Lane | MLS# 1885754
This condo located at 795 Windings Lane, Cincinnati, OH 45220 is currently listed for sale with an asking price of $689,000. This property was built in 1997 and has 4 bedrooms and 3 full and 1 partial baths with 2524 sq. ft. Windings Lane is located within the Cincinnati school district. Search Cincinnati real estate on awest.realestateinbowlinggreen.com today.