Amanda West

BEDS2
BATHS2 full
SQUARE FEET1,268
MLS#12699374
STATUSPending
PROPERTY TYPEResidential - Townhouse
SCHOOLDistrict 1278
Property Description
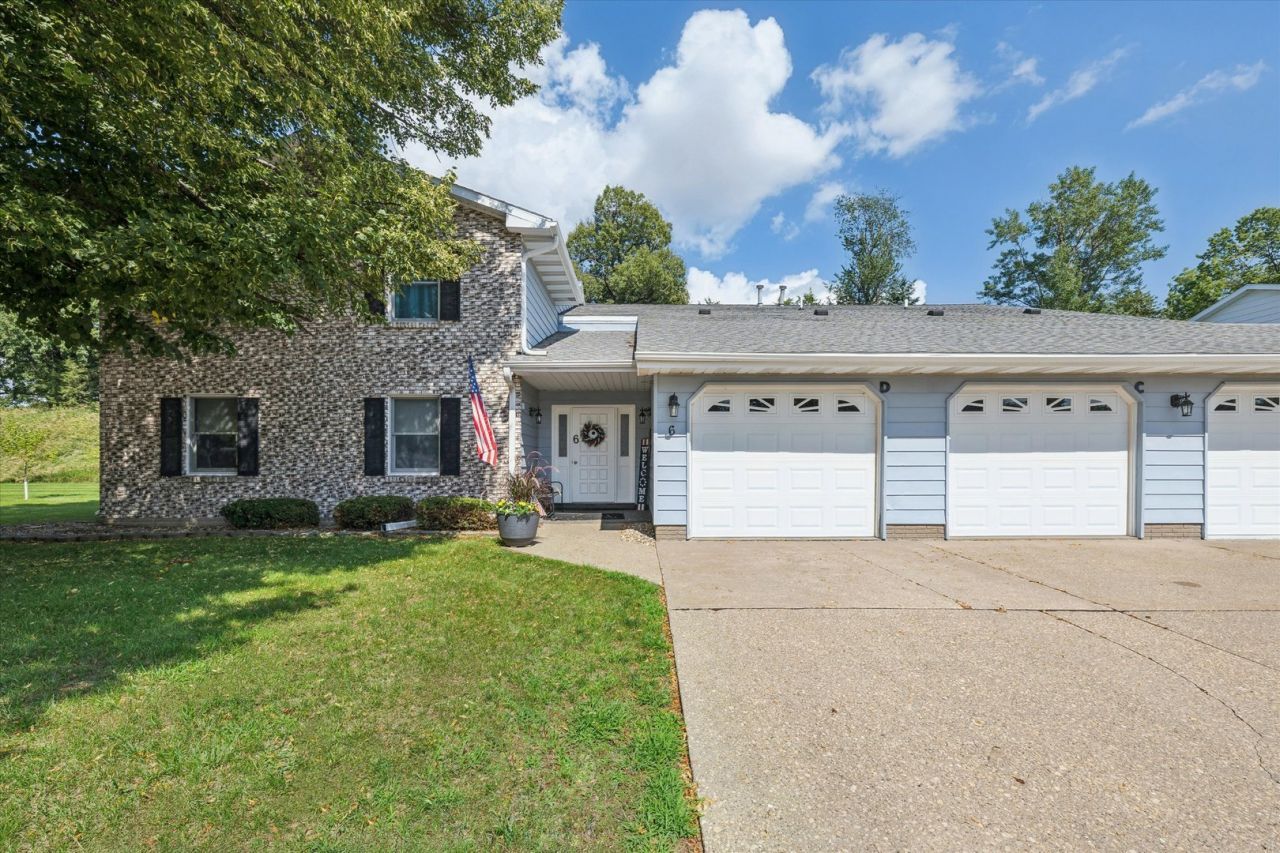
Welcome to this beautifully maintained 2 bedroom, 2 bath condo in the desirable Sorenson-built Heritage Square Condominium Association. It is located on the 2nd floor of Unit 6. This tastefully decorated home offers a spacious entry opening into a bright living and dining area featuring a charming brick fireplace. The kitchen is equipped with gorgeous granite countertops, oak cabinetry and a cozy eating area. The spacious primary suite includes an en-suite bath, complete with a walk-in shower and a walk-in closet. The remodeled main bath features a large soaking tub and stylish tile finishes. Step outside onto the private deck overlooking a peaceful country-like setting. Perfect for relaxing. Additional highlights include a dedicated storage closet just down the hall, one-car garage, beautiful laminate flooring throughout. It also has a recently replaced roof (2017). The location is convenient to shopping, dining and everyday amenities. This move-in ready condo is one you won't want to miss!
Property Features
Property Type: Residential - Townhouse
Basement: None
Cooling: Central Air
Fireplaces: 1
Garage: 1
Heating: Natural Gas
Lot Size: Common
Stories: 2.0
Taxes: $1,768
Year Built: 1982
Amenities
Walk-In Closet(s)
Dining Combo
Granite Counters
Feature Descriptions
Additional rooms: Walk In Closet, Deck
Additional Structures: Storage
Appliances: Range, Microwave, Dishwasher, Refrigerator, Washer, Dryer
Association Includes: Exterior Maintenance, Lawn Care
Dining Room: Combined w/ LivRm
Exterior: Aluminum Siding
Fireplace: Wood Burning
Fireplace Location(s): Living Room
HOA Fee: 150/ Monthly
Lot: Common Grounds, Level
Lot Dimensions: Common
Parcel#: 8810820230
Parking: Concrete, Garage Door Opener, Yes, Garage Owned, Attached, Garage
Pet Allowed: Number Limit
Sewer: Public Sewer
Total Rooms: 5
Township: N/A
Water: Public
Room Sizes
Walk In Closet: 8X6
Deck: 11X15
Bedroom 2: 13X10
Dining Room: 9X9
Kitchen: 10X9
Laundry: 8X10
Living Room: 17X17
Primary Bedroom: 17X10
Local Schools
School District: District 1278
Listed By / Shown By
Listed By
Agency Name: Ruhl&Ruhl REALTORS Clinton
Shown By
Agent Name: Amanda West
Agent Phone: (270) 776-6566
Agency Title: CRYE-LEIKE Executive Realty

Estimate Your Payment
Estimated Payment
$ 1,028.28 per month $837.78 Principal & Interest $147.33 Property Tax $43.17 Homeowner's InsuranceChange Payment Information
Privacy Policy / DMCA Notice / ADA Accessibility


This site is hosted, designed and copyright
© 1994 - 2026 by
Delta Media Group, Inc. -- Patent Pending --
814 13th Avenue N, Unit 6C | MLS# 12699374
This townhouse located at 814 13th Avenue N, Unit 6C, Clinton, IA 52732 is currently listed for sale with an asking price of $148,000. This property was built in 1982 and has 2 bedrooms and 2 full baths with 1268 sq. ft. 13th Avenue N, Unit 6C is located within the District 1278 school district. Search Clinton real estate on awest.realestateinbowlinggreen.com today.