Amanda West

BEDS4
BATHS3 full
SQUARE FEET3,035
MLS#202603931
STATUSActive
PROPERTY TYPEResidential - Single Family
Property Description
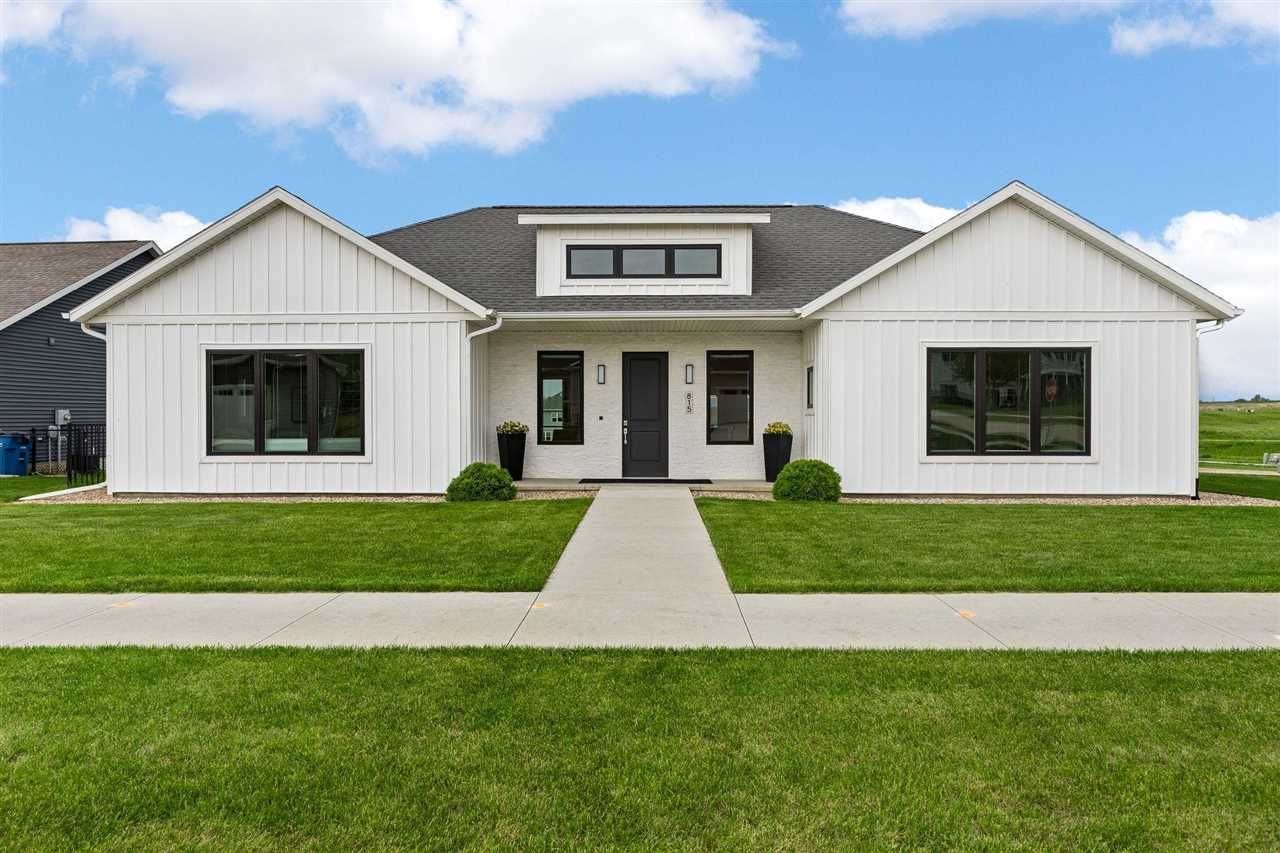
This spacious, light-filled and modern home sits on a premium corner lot. It backs up to wonderful green space and walking paths in the Stonebrook development, just blocks from schools. This walkout home with a full basement was custom-designed and built by JW Homebuilders. It is filled with natural light with extra large windows and 10 ft. upper level ceilings. And almost everything is upgraded. An amazing kitchen with so many custom built cabinets is where you will gather. The open floor plan also has a large dining area. 4 big bedrooms with lots of storage will delight everyone. The lower level was just finished and features a big family room, full bath and 2 bedrooms. The dream kitchen has an extra long island with quartz countertops, backsplashes and waterfall. White and wood cabinets are modern yet enduring. Enjoy the SubZero Designer Series refrigerator and KitchenAid main appliances. A convenient pantry, too. The large master suite has a cozy sitting area and extra large walk-in closet. Maple hardwood flooring is throughout the upper level. Both upper bathrooms have fully tiled showers with glass enclosures. Newly finished, the walkout lower level features easy-care luxury vinyl planks, a wet bar with beverage and wine fridges. An elevated large composite deck and zero entry complete this impressive package.
Property Features
Property Type: Residential - Single Family
Basement: Finished, Full, Walkout
Basement: Yes
Fenced: Yes
Garage: 3
Heating: Gas, Central, Forced Air
Home Style: Ranch
Lot Size: 0.34 Acres
Stories: 1.0
Taxes: $8,779
Year Built: 2021
Feature Descriptions
Additional Rooms: Great Room, Recreation Room, Primary Bath
Amenities: Sidewalks, Street Lights, Close to School
Appliances: Cook Top Separate, Dishwasher, Microwave, Wall Oven, Refrigerator
Days on Site: 27
Exterior: Frame
Exterior: Deck, Fenced Yard, Patio
Interior: Ceiling-9+ ft, Wet Bar
Kitchen/ Breakfast: Breakfast Bar, Kit/Dining Rm Comb
Laundry: 1st Floor
Lot: Less than .5 Acre
Lot Dimensions: 105x140
Parking: 3 Cars
SQFT Above Grade: 1,897
SQFT Finished Below Grade: 1,138
SQFT Total: 3,035
Water/ Sewer: City Sewer, City Water
Zoning: Single Family
Local Schools
High School: Mt Vernon
Middle School: Mt Vernon
Elementary School: Mt Vernon
Listed By / Shown By
Listed By
Agency Name: Skogman Realty Co.
Shown By
Agent Name: Amanda West
Agent Phone: (270) 776-6566
Agency Title: CRYE-LEIKE Executive Realty

Estimate Your Payment
Estimated Payment
$ 4,570.83 per month $3,651.12 Principal & Interest $731.58 Property Tax $188.13 Homeowner's InsuranceChange Payment Information
Privacy Policy / DMCA Notice / ADA Accessibility


This site is hosted, designed and copyright
© 1994 - 2026 by
Delta Media Group, Inc. -- Patent Pending --
815 16th Ave Sw | MLS# 202603931
This single family home located at 815 16th Ave Sw, Mt Vernon, IA 52314 is currently listed for sale with an asking price of $645,000. This property was built in 2021 and has 4 bedrooms and 3 full baths with 3035 sq. ft. Search Mt Vernon real estate on awest.realestateinbowlinggreen.com today.