Amanda West

BEDS3
BATHS2 full 1 partial
SQUARE FEET1,710
MLS#10010541
STATUSActive
PROPERTY TYPEResidential - Single Family
SCHOOLCarey
Property Description
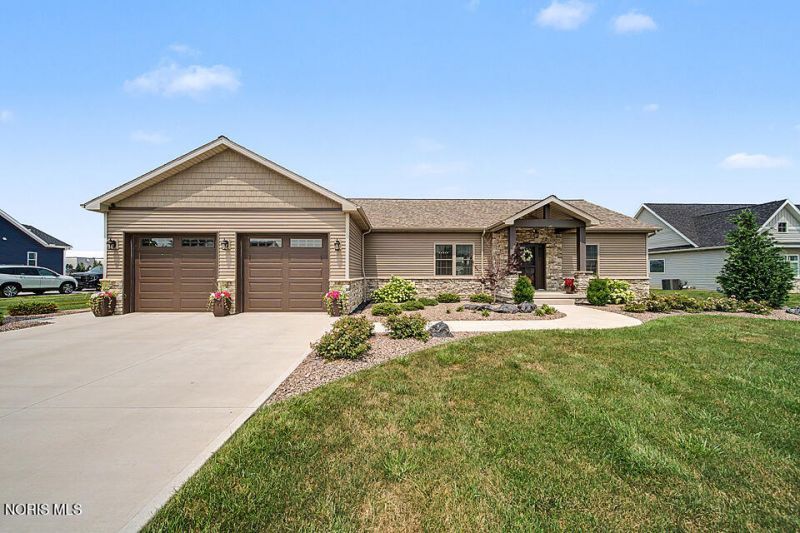
Welcome home to this stunning 3-bedroom, 2.5-bath home nestled in a desirable newer neighborhood! The open-concept floor plan features a spacious living room with a soaring cathedral ceiling and abundant natural light, flowing seamlessly into the dine-in kitchen complete with a breakfast bar-perfect for everyday living and entertaining. The owner's suite offers a private bath for added comfort. A full basement provides endless possibilities for additional living space, a home gym, or recreation area. Situated on a generous half-acre lot backing to the lake, you'll love relaxing or entertaining on the expansive back patio while enjoying peaceful water views.
Property Features
Property Type: Residential - Single Family
Cooling: Central Air
Fireplaces: 1
Garage: 2 car attached
Heating: Forced Air
Lot Size: 0.50 Acres
Roof Type: Shingle
Stories: 1.0
Year Built: 2021
Amenities
Cathedral Ceiling(s)
Open Floorplan
Primary Bathroom
Feature Descriptions
Appliances: Dishwasher, Microwave, Gas Oven, Refrigerator
Exterior: Stone, Vinyl Siding
Fireplace: Living Room
Flooring: Carpet, Wood
HOA Fee: $500/ Annually
Laundry: Main Level
Lot Dimensions: 0.5
Parcel#: 10-257055.0000
Parking: Attached Garage, Driveway
Parking Notes: Attached Garage, Driveway
Sewer: Public Sewer
Special View Info: Water
Utilities: Electricity Connected, Natural Gas Connected, Sewer Connected, Water Connected
Water: Public
Water Features: Lake
Room Sizes
Primary Bedroom 1: Level - Main
Bedroom 2: Level - Main
Bedroom 3: Level - Main
Kitchen: Level - Main
Living Room: Level - Main
Utility Room: Level - Main
Local Schools
High School: Carey
Middle School: Carey
Elementary School: Carey
School District: Carey
Listed By / Shown By
Listed By
Agency Name: Key Realty, LTD
Shown By
Agent Name: Amanda West
Agent Phone: (270) 776-6566
Agency Title: CRYE-LEIKE Executive Realty

Estimate Your Payment
Estimated Payment
$ 2,780.93 per month $2,644.66 Principal & Interest $0.00 Property Tax (data not provided by mls) $136.27 Homeowner's InsuranceChange Payment Information
Privacy Policy / DMCA Notice / ADA Accessibility


This site is hosted, designed and copyright
© 1994 - 2026 by
Delta Media Group, Inc. -- Patent Pending --
844 Autumn Avenue | MLS# 10010541
This single family home located at 844 Autumn Avenue, Carey, OH 43316 is currently listed for sale with an asking price of $467,200. This property was built in 2021 and has 3 bedrooms and 2 full and 1 partial baths with 1710 sq. ft. Autumn Avenue is located within the Carey school district. Search Carey real estate on awest.realestateinbowlinggreen.com today.