Amanda West

BEDS3
BATHS2 full
SQUARE FEET1,631
MLS#2603675
STATUSPending
PROPERTY TYPEResidential - Single Family
Property Description
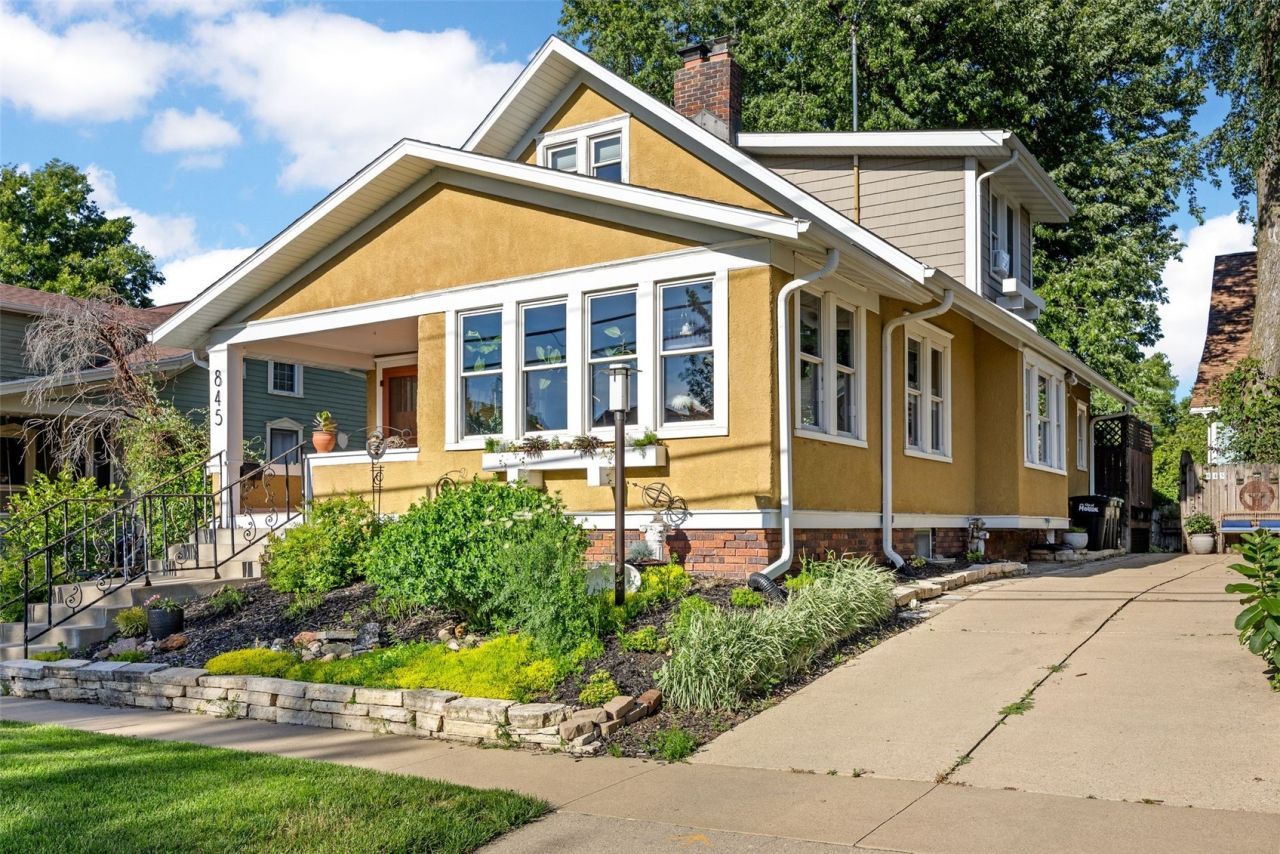
Fall in love with the timeless charm & character of this beautifully updated 1920's home, currently being sold as a turn-key Airbnb! Step inside & enjoy the rich original wide wood moldings, solid wood floors and stunning built-in fireplace that is the heart of this home. The sunroom is filled with natural light and the updated kitchen has white cabinetry, stainless appliances, solid surface counters & a cozy breakfast nook. Two generous bedrooms on the main floor w/updated bath showcasing a classic pedestal tub/shower, adding to the home's vintage appeal. Upstairs you'll find a spacious primary bedroom retreat with vaulted ceilings that create an open feeling, along with a bathroom & whirlpool tub. Step outside to enjoy the charming back deck, ideal for morning coffee. Conveniently located in a wonderful neighborhood within walking distance to downtown. Updated A/C, radon system, water softener & RO system included.
Property Features
Property Type: Residential - Single Family
Cooling: Central Air, Wall/Window Unit(s)
Fenced: Yes
Heating: Forced Air, Gas
Home Style: One and One Half Story
Lot Size: 0.09 Acres
Taxes: $3,083
Year Built: 1920
Amenities
Dining Area
Separate/Formal Dining Room
Eat-in Kitchen
Main Level Primary
Fence
Feature Descriptions
Appliances: Dryer, Dishwasher, Disposal, Gas Water Heater, Microwave, Range, Refrigerator, Range Hood, Water Softener Owned, Washer
Days on Site: 24
Exterior: Frame, Stucco
Fireplace: Insert, Living Room, Wood Burning
Formal Dining: Yes
Lot Dimensions: 50 x 79
Parcel#: 15062 31003 00000
Parking: None
Parking Notes: None
Patio/Porch: Deck
Sewer: Public Sewer
Water: Public
Local Schools
High School: Marion
Middle School: Vernon
Elementary School: Longfellow
Listed By / Shown By
Listed By
Agency Name: SKOGMAN REALTY
Shown By
Agent Name: Amanda West
Agent Phone: (270) 776-6566
Agency Title: CRYE-LEIKE Executive Realty

Estimate Your Payment
Estimated Payment
$ 1,596.19 per month $1,273.65 Principal & Interest $256.92 Property Tax $65.63 Homeowner's InsuranceChange Payment Information
Privacy Policy / DMCA Notice / ADA Accessibility


This site is hosted, designed and copyright
© 1994 - 2026 by
Delta Media Group, Inc. -- Patent Pending --
845 14th Street | MLS# 2603675
This single family home located at 845 14th Street, Marion, IA 52302 is currently listed for sale with an asking price of $225,000. This property was built in 1920 and has 3 bedrooms and 2 full baths with 1631 sq. ft. Search Marion real estate on awest.realestateinbowlinggreen.com today.