Amanda West

BEDS3
BATHS2 full
SQUARE FEET1,257
MLS#2614908
STATUSActive
PROPERTY TYPEResidential - Single Family
SUBDIVISIONIsland Green East
Property Description
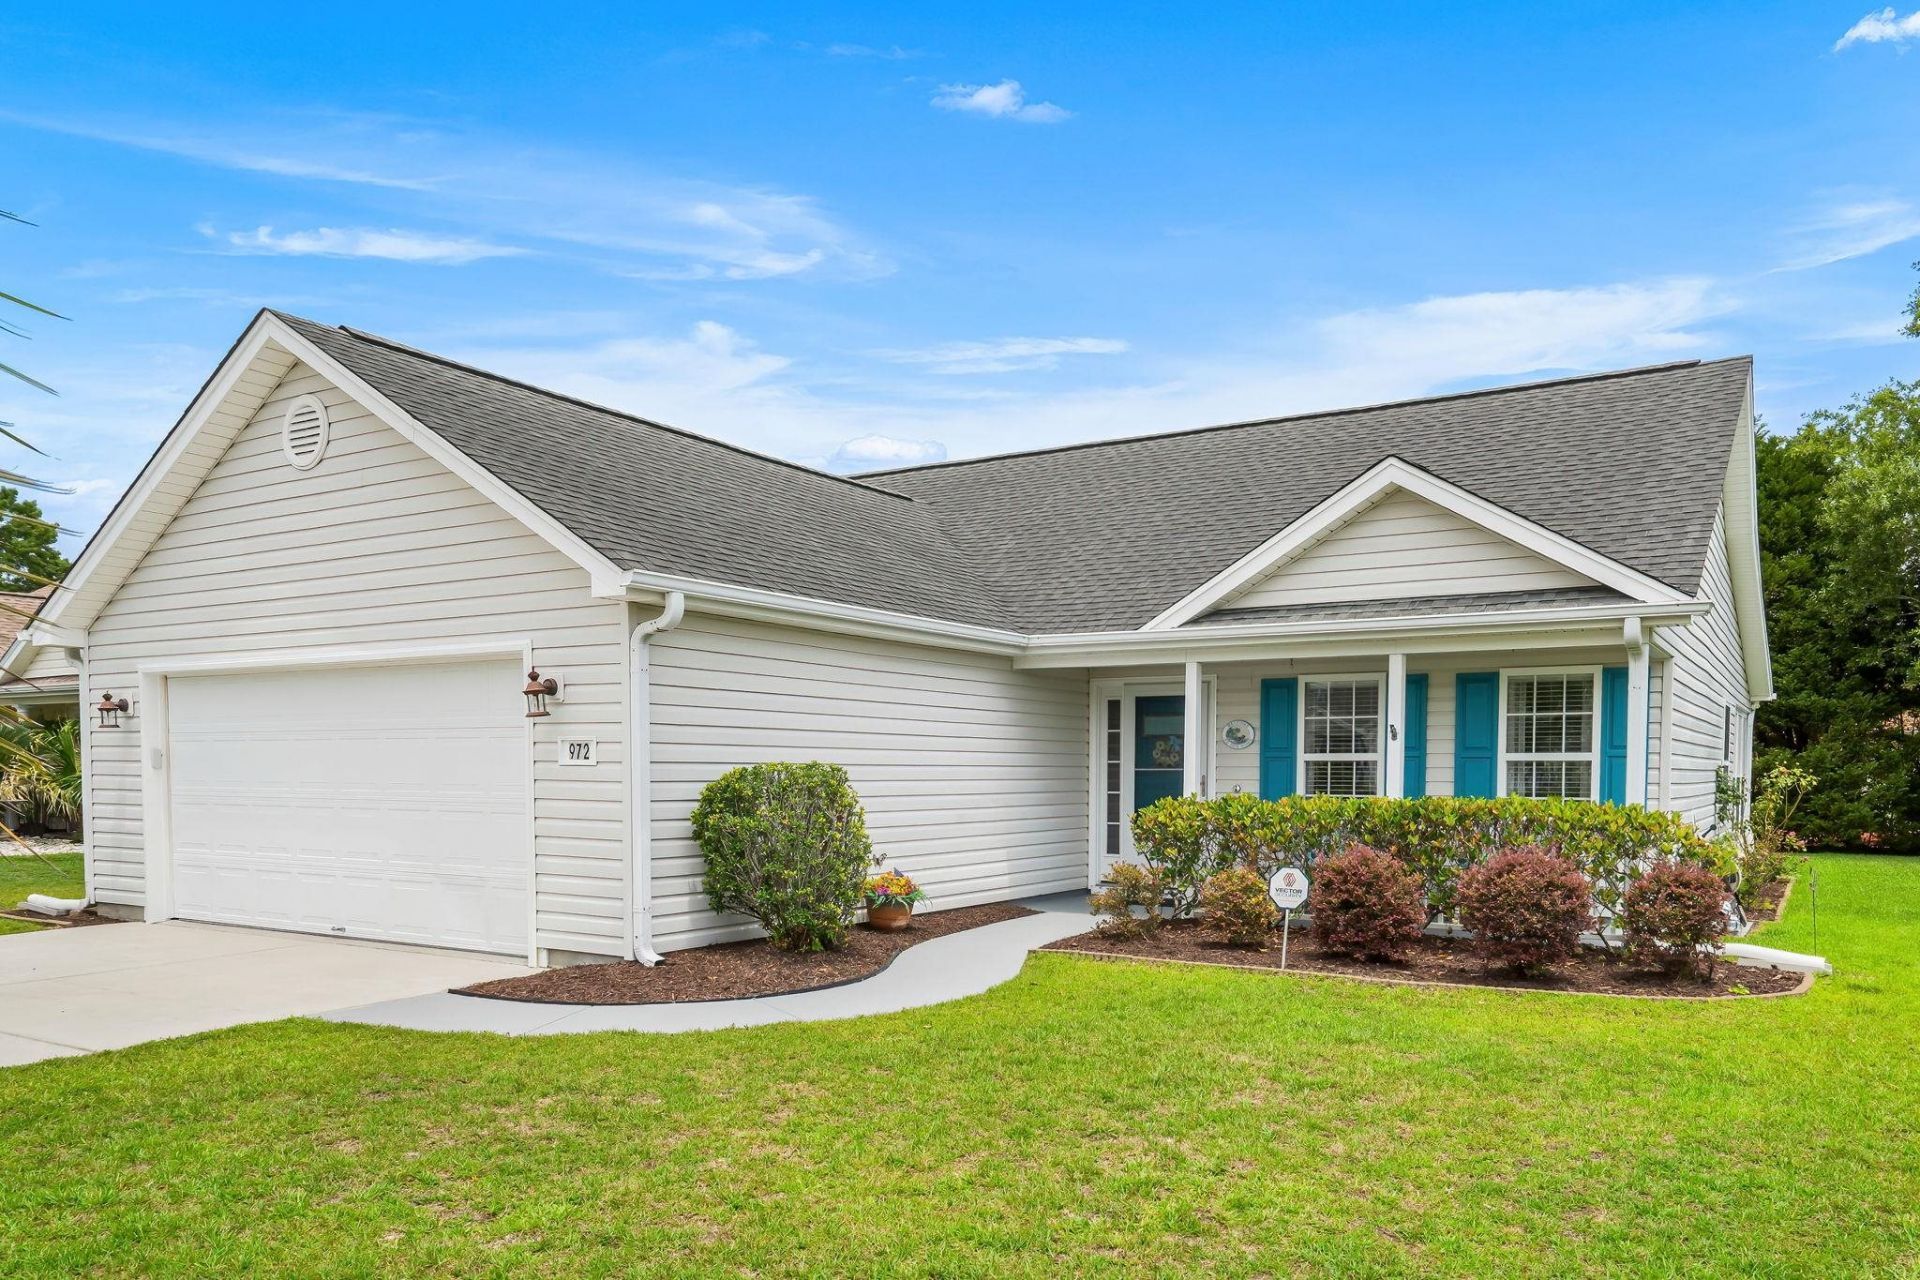
Adorable and conveniently located home with a bright and open concept 3 bedroom 2 bathroom home awaits you at Island Green East in Myrtle Beach, South Carolina. Close to Surfside Beach, Murrells Inlet and in the award winning St. James school district. Around the corner from the Enterprise boat landing and Osprey Marina on the Intra-Coastal Waterway. This cheerful home offers vaulted ceiling, upgraded white kitchen with island and a large Carolina Room that opens onto a patio. Enjoy your covered front porch or the private backyard with space for your garden, grill, and peaceful outdoor lounging. All kitchen appliances, movable island, window treatments and washer-dryer are included. Alarm system, newer HVAC with air scrubber and large 2-car garage with small workbench area and pull down stairs for attic storage. Dont miss the fun at the neighborhood pool! This is easy living and close to the beach, golf, medical, shopping, schools, pier fishing and all the Grand Strand. Check out the virtual tour with interactive content!
Property Features
Property Type: Residential - Single Family
Cooling: Central Air
Garage: 2 car attached
Heating: Central, Electric
Home Style: Traditional
Lot Size: 0.17 Acres
Stories: 1.0
Year Built: 2003
Amenities
Attic
Tray Ceiling(s)
Ceiling Fan(s)
Linen Closet
Main Level Primary
Pull Down Attic Stairs
Permanent Attic Stairs
Split Bedrooms
Separate Shower
Vanity
Walk-In Closet(s)
Window Treatments
Bedroom on Main Level
Kitchen Island
Solid Surface Counters
Patio
Feature Descriptions
Appliances: Dishwasher, Disposal, Microwave, Range, Refrigerator, Dryer, Washer
Association Amenities: Security
Community Features: Long Term Rental Allowed, Pool
Days on Site: 35
Exterior: Vinyl Siding
Flooring: Carpet, Luxury Vinyl, Luxury VinylPlank, Tile
HOA: Yes
HOA Fee: 160/ Monthly
Lot: Outside City Limits, Rectangular, Rectangular Lot
Parcel#: 45604030079
Parking: Attached, Garage, Two Car Garage, Garage Door Opener
Parking Notes: Attached, Garage, Two Car Garage, Garage Door Opener
Patio/Porch: Front Porch, Patio
Pool: Community, Outdoor Pool
Security: yes
Security: Security System, Smoke Detector(s), Security Service
Swimming Pool: Yes
Utilities: Electricity Available, Sewer Available, Underground Utilities, Water Available
Water: Public
Window: Window Treatments
Local Schools
High School: Saint James High School
Middle School: Saint James Middle School
Elementary School: Saint James Elementary School
Listed By / Shown By
Listed By
Agency Name: Carolina One Real Estate MB
Shown By
Agent Name: Amanda West
Agent Phone: (270) 776-6566
Agency Title: CRYE-LEIKE Executive Realty

Estimate Your Payment
Estimated Payment
$ 1,720.22 per month $1,635.93 Principal & Interest $0.00 Property Tax (data not provided by mls) $84.29 Homeowner's InsuranceChange Payment Information
Privacy Policy / DMCA Notice / ADA Accessibility


This site is hosted, designed and copyright
© 1994 - 2026 by
Delta Media Group, Inc. -- Patent Pending --
972 Dunrobin Ln. | MLS# 2614908
This single family home located at 972 Dunrobin Ln., Myrtle Beach, SC 29588 is currently listed for sale with an asking price of $289,000. This property was built in 2003 and has 3 bedrooms and 2 full baths with 1257 sq. ft. Dunrobin Ln. is located in the Island Green East subdivision. Search Island Green East real estate on awest.realestateinbowlinggreen.com today.