Amanda West

BEDS4
BATHS2 full 1 partial
SQUARE FEET2,643
MLS#2617098
STATUSActive
PROPERTY TYPEResidential - Single Family
Property Description
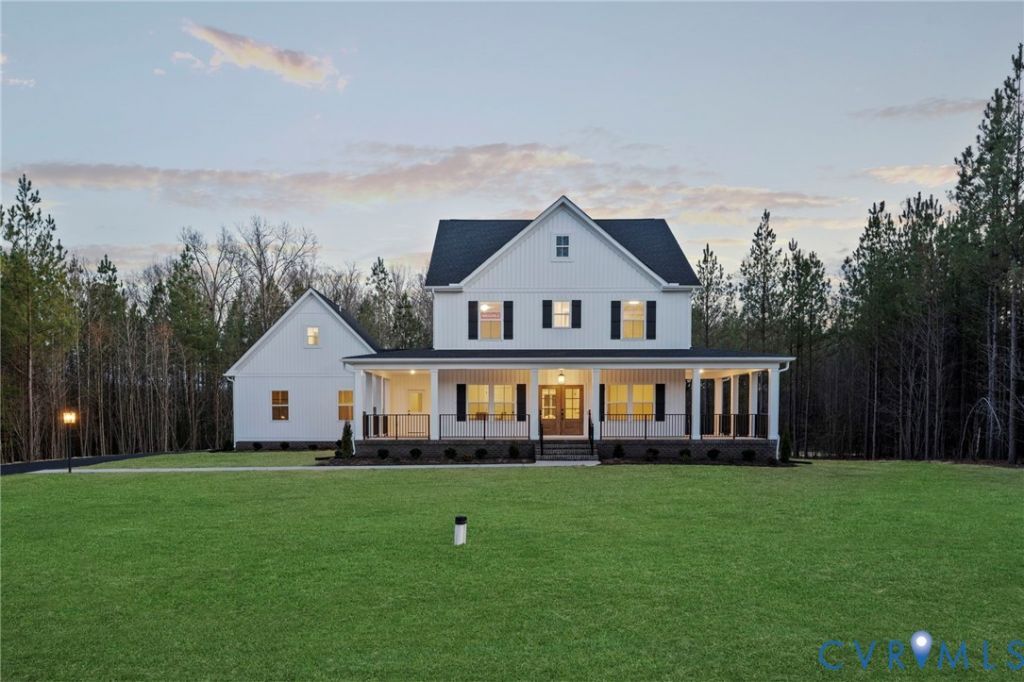
Looking for a great 2.5 acre lot to build your dream home with no HOA or restrictions? Introducing the Charlotte floor plan by RCI Builders-a thoughtfully designed two-story home featuring 4 bedrooms, 2.5 baths, and two versatile flex spaces perfect for a home office, formal dining room, or playroom. The main level showcases an open-concept layout with a spacious family room, dining area, and a beautifully appointed kitchen complete with an oversized island, walk-in pantry, and expansive mudroom with direct access to the attached two-car garage. Upstairs, the private primary suite is tucked away at the rear of the home and features an en suite bath, while three additional bedrooms and a full hall bath provide plenty of space for family or guests. This home includes a rear deck, with the option to upgrade to a covered screened porch for enhanced outdoor living. The listed price also includes the 2 car garage and extended mudroom. RCI Builders offers a variety of floor plans on this stand alone lot, and specializes in semi-custom construction, allowing you to personalize your home to fit your lifestyle. Buyers will enjoy access to a full-service Design Center to select finishes, fixtures, and colors. Home is to be built. Photos are representative only and may not reflect the final product.
Property Features
Property Type: Residential - Single Family
Basement: Crawl Space
Cooling: Central Air
Fireplaces: 1
Garage: 2 car attached
Heating: Electric, Heat Pump
Home Style: Craftsman, Farmhouse, Two Story
Lot Size: 2.50 Acres
Roof Type: Shingle
Stories: 2.0
Taxes: $863
Year Built: 2026
Feature Descriptions
Days on Site: 23
Exterior: Deck, Porch, Unpaved Driveway
Exterior: Frame, Vinyl Siding
Fireplace: Gas
Floor Features: Ceramic Tile, Partially Carpeted, Vinyl
Interior: Ceiling Fan(s), Dining Area, Double Vanity, Eat-in Kitchen, Fireplace, Granite Counters, High Ceilings, Kitchen Island, Bath in Primary Bedroom, Pantry, Recessed Lighting, Walk-In Closet(s)
Laundry: Washer Hookup, Dryer Hookup
Lot: Level
Parcel#: 8753-58-2608
Parking: Attached, Driveway, Garage, Unpaved
Patio/Porch: Deck, Porch
Sewer: Septic Tank
Topography: Level
Water: Well
Local Schools
High School: Mechanicsville
Middle School: Bell Creek Middle
Elementary School: Battlefield
Listed By / Shown By
Listed By
Agency Name: Hometown Realty
Shown By
Agent Name: Amanda West
Agent Phone: (270) 776-6566
Agency Title: CRYE-LEIKE Executive Realty

Estimate Your Payment
Estimated Payment
$ 4,332.59 per month $4,051.90 Principal & Interest $71.92 Property Tax $208.78 Homeowner's InsuranceChange Payment Information
Privacy Policy / DMCA Notice / ADA Accessibility


This site is hosted, designed and copyright
© 1994 - 2026 by
Delta Media Group, Inc. -- Patent Pending --
Tbd Westwood Road | MLS# 2617098
This single family home located at Tbd Westwood Road , Mechanicsville, VA 23111 is currently listed for sale with an asking price of $715,800. This property was built in 2026 and has 4 bedrooms and 2 full and 1 partial baths with 2643 sq. ft. Search Mechanicsville real estate on awest.realestateinbowlinggreen.com today.